Welcome to 119 Main Street W in the heart of Kingsville, affectionately known as “The Painted Lady.” This charming 2-storey home is filled with character, showcasing beautiful original woodwork, hardwood flooring, detailed trim, and the warmth you simply don’t find in newer homes. Offering 4 bedrooms and 2.5 bathrooms, the home provides plenty of space and a versatile layout for families, guests, or those looking for room to work from home. The inviting main level is full of personality, featuring generous living spaces, a character-filled kitchen, and an abundance of natural light. Upstairs, spacious bedrooms continue the home's blend of charm and functionality. Step outside and the property becomes something truly special. Mature landscaping and established gardens surround the home, creating a private, picturesque setting, while the in-ground pool makes the backyard an incredible place to spend the summer. The property also features a detached garage with an attached workshop, providing additional space for hobbies, projects, storage, or parking. With a full, partially finished basement, gas fireplace, heat pump, and numerous updates throughout, this home offers a wonderful combination of historic character and modern-day comfort. Its generous layout, unique character, and desirable location also make this property an exciting investment opportunity with plenty of possibilities to explore. Located along Main Street in one of Kingsville's most desirable neighbourhoods, this is a rare opportunity to own a home with personality, space, and a backyard designed for entertaining and relaxation.
For sale
C$739,900
119 Main St W, Kingsville, ON N9Y 1H6
4beds
Single Family Residence
Built in 1910
0.25 Acres Lot
$-- Zestimate®
C$--/sqft
C$-- HOA
What's special
Beautiful original woodworkHardwood flooringDetailed trimInviting main levelGenerous living spacesCharacter-filled kitchenAbundance of natural light
- 1 day |
- 16 |
- 2 |
Zillow last checked:
Listing updated:
Listed by:
Ruthann Osborne, Sales Person,
Remax Preferred Realty Ltd. - 584 Brokerage
Source: Windsor-Essex County AOR,MLS®#: 26019857 Originating MLS®#: Windsor-Essex County Association of REALTORS®
Originating MLS®#: Windsor-Essex County Association of REALTORS®Facts & features
Interior
Bedrooms & bathrooms
- Bedrooms: 4
- Bathrooms: 3
- Full bathrooms: 2
- 1/2 bathrooms: 1
Heating
- Natural Gas, Boiler, Heat Pump
Cooling
- Heat Pump, Air Conditioner
Appliances
- Included: Dryer, Refrigerator, Stove, Washer, Gas Water Heater, Tankless Water Heater, Water Softener
Features
- Flooring: Carpet Over Hardwood, Carpet, Laminate
- Basement: Full,Partially Finished
- Number of fireplaces: 1
- Fireplace features: Fireplace 1 Fuel (Gas), Fireplace 1 (Insert)
Video & virtual tour
Property
Parking
- Total spaces: 2
- Parking features: Side Drive, Double Garage, Detached
- Garage spaces: 2
- Has uncovered spaces: Yes
Features
- Levels: Two
- Frontage length: 82.87
Lot
- Size: 0.25 Acres
- Features: Landscaped, Wooded
Details
- Zoning: R1
Construction
Type & style
- Home type: SingleFamily
- Property subtype: Single Family Residence
Materials
- Hardboard, Stone, Wood
- Foundation: Block
- Roof: Asphalt Shingle
Condition
- Year built: 1910
Utilities & green energy
- Sewer: Sanitary
- Water: Municipal Water
- Utilities for property: Water Connected, Sewer Connected
Community & HOA
Location
- Region: Kingsville
Financial & listing details
- Annual tax amount: C$3,652
- Date on market: 8/17/2026
- Inclusions: Fridge, Stove, Washer, Dryer
- Ownership: Freehold
Price history
| Date | Event | Price |
|---|---|---|
| 8/17/2026 | Listed for sale | C$739,900 |
Source:  Windsor-Essex County AOR #26019857 Report a problem Windsor-Essex County AOR #26019857 Report a problem | ||
Public tax history
Tax history is unavailable.
Climate risks
Neighborhood: N9Y
Nearby schools
GreatSchools rating
- 9/10Meridian Elementary SchoolGrades: K-5Distance: 22 mi
- 6/10Grosse Ile Middle SchoolGrades: 6-8Distance: 21.4 mi
- 7/10Grosse Ile High SchoolGrades: 9-12Distance: 21.4 mi
- C$599,0002 bd2 ba1.1k sqft190 Main St W #602, Kingsville, ON N9Y1H5For Sale

- C$399,9001 bd2 ba904 sqft190 Main St E #410, Kingsville, ON N9Y1H5For Sale
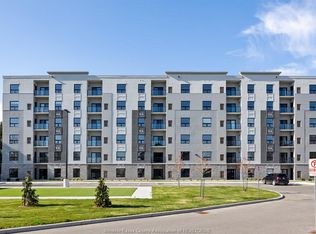
- C$499,9003 bd3 ba-- sqft36 Pearl St W, Kingsville, ON N9Y1V4For Sale

- C$--1 bd1 ba-- sqft1 Main St W #408, Kingsville, ON N9Y1H2Off Market
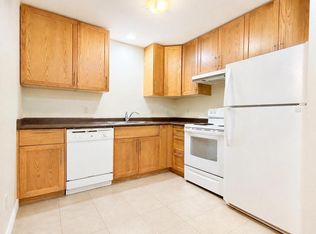
- C$1,5752 bd1 ba-- sqft10 Pearl St W #204, Kingsville, ON N9Y1K2For Rent
- C$---- bd1 ba-- sqft10 Pearl St W #106, Kingsville, ON N9Y1K2Off Market
- C$1,4001 bd1 ba-- sqft10 Pearl St W #103, Kingsville, ON N9Y1K2For Rent
- C$---- bd-- ba-- sqft19 Elm St, Kingsville, ON N9Y1W6Off Market
Similar homes
- C$749,0005 bd2 ba-- sqft831 Lawndale Ave, Kingsville, ON N9Y 3S5For Sale
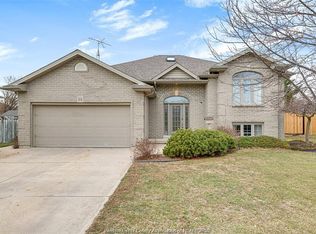 MLS ID #26020065, Omar Shahid, Sales Person, Homelife Gold Star Realty Inc., Brokerage Brokerage. Windsor-Essex County AOR
 - C$699,0004 bd3 ba-- sqft214 Division St S, Kingsville, ON N9Y 1R4For Sale
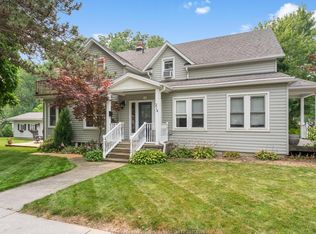 MLS ID #26019367, Patricia Pedreira, Broker, Deerbrook Realty Inc. Brokerage. Windsor-Essex County AOR
 - C$699,0004 bd2 ba-- sqft121 Division St S, Kingsville, ON N9Y 1P5For Sale
 MLS ID #26006718, Karrie Sundin, Sales Person, Royal Lepage Binder Real Estate Brokerage. Windsor-Essex County AOR
 - C$859,0005 bd3 ba1.8k sqft69 Conservation Blvd, Kingsville, ON N9Y 0E5For Sale
 MLS ID #26019940, Tiffany Mcavoy, Sales Person, Jump Realty Inc. Brokerage. Windsor-Essex County AOR
 - C$869,0003 bd3 ba-- sqft2 Primrose Dr, Kingsville, ON N9Y 0A4For SaleMLS ID #26020203, Vince, Broker, Remax Preferred Realty Ltd. - 588 Brokerage. Windsor-Essex County AOR
- C$788,8883 bd2 ba-- sqft320 Lakeview Ave, Kingsville, ON N9Y 2E3For SaleMLS ID #26016391, Chris Bishop, Sales Person, Royal Lepage Binder Real Estate Brokerage. Windsor-Essex County AOR
- C$498,8883 bd2 ba-- sqft294 Erieview Dr, Kingsville, ON N9Y 1M4For SaleMLS ID #26019793, Tyler Knight, Sales Person, Jump Realty Inc. Brokerage. Windsor-Essex County AOR
- C$729,0003 bd3 ba-- sqft332 Heritage Rd #N9y-3g21, Kingsville, ON N9Y 3G2For SaleMLS ID #26009784, Lisa Neufeld, Sales Person, Century 21 Local Home Team Realty Inc. Brokerage. Windsor-Essex County AOR
- C$729,0003 bd3 ba-- sqft332 Heritage Rd, Kingsville, ON N9Y 3G2For SaleCentury 21 Canada
- C$749,9003 bd4 ba-- sqft846 Park Ave, Kingsville, ON N9Y 3C5For SaleMLS ID #26007684, Goran Todorovic , Broker Of Record, Remax Care Realty Brokerage. Windsor-Essex County AOR
- C$499,9003 bd3 ba-- sqft36 Pearl St W, Kingsville, ON N9Y 1V4For SaleMLS ID #26014539, Bill Kehn, Broker Of Record, Bill Kehn Realty Group Brokerage. Windsor-Essex County AOR
- C$739,9003 bd4 ba2.4k sqft323 County Road 27 E, Kingsville, ON N8M 2X5For SaleMLS ID #26017250, Rachel Lefaive, Sales Person, Remo Valente Real Estate (1990) Limited Brokerage. Windsor-Essex County AOR
- C$699,9984 bd3 ba-- sqft3035 Rowley Park Dr, Kingsville, ON N9Y 3S8For SaleMLS ID #26018457, Francesca Tudorica, Sales Person, Lc Platinum Realty Inc. Brokerage. Windsor-Essex County AOR
- C$699,9993 bd2 ba-- sqft21 Conservation Blvd, Kingsville, ON N9Y 4E4For SaleMLS ID #26018056, Stacey Jones, Sales Person, Century 21 Local Home Team Realty Inc. Brokerage. Windsor-Essex County AOR
- C$649,9004 bd3 ba-- sqft879 Road 2 Rd W, Kingsville, ON N9Y 2E4For SaleMLS ID #26014296, Jasteg Singh, Sales Person, Remax Preferred Realty Ltd. - 585 Brokerage. Windsor-Essex County AOR
- C$639,0004 bd2 ba-- sqft844 Cottage Grove Ave, Kingsville, ON N9Y 3X8For SaleMLS ID #X13128868, PG DIRECT REALTY LTD.. TRREB
- C$839,0004 bd2 ba-- sqft1247 Heritage Rd, Kingsville, ON N9Y 2E6For SaleMLS ID #26018139, Stacey Jones, Sales Person, Century 21 Local Home Team Realty Inc. Brokerage. Windsor-Essex County AOR
- C$727,0002 bd2 ba1.6k sqft49 Gaffan Dr, Kingsville, ON N9Y 0G7For SaleMLS ID #26017737, Michelle Branco, Sales Person, Royal Lepage Binder Real Estate Brokerage. Windsor-Essex County AOR
- C$799,9003 bd2 ba-- sqft1720 Mucci Dr, Kingsville, ON N0P 2G0For SaleMLS ID #26019748, Chris Bishop, Sales Person, Royal Lepage Binder Real Estate Brokerage. Windsor-Essex County AOR
- C$1,100,0004 bd3 ba-- sqft1677 Huffman Rd, Essex, ON N0R 1G0For SaleMLS ID #26019907, Matt Biggley, Ba, Bed, Sales Person, Remax Capital Diamond Realty Brokerage. Windsor-Essex County AOR
