Perfectly positioned on one of Kingsville's most desirable streets, 60 Prince Albert offers the ideal blend of timeless character, thoughtful updates, and an unbeatable walkable lifestyle. Set on approximately one-third of an acre, this beautifully renovated ranch is just a short stroll to downtown shops and restaurants, scenic trails, and the shores of Lake Erie. Originally built in the 1970s, the home underwent extensive renovations in 2020 while preserving its unique architectural charm, including bay windows, a slate entryway, and reclaimed brick exterior. Inside, bright, sun-filled living spaces feature hardwood flooring throughout the main level, three spacious bedrooms, two full bathrooms, and a functional layout designed for everyday living. The kitchen offers solid wood cabinetry and a cozy breakfast nook, while the adjoining dining and living areas provide an inviting space to gather. A warm and welcoming family room with a WETT-certified wood stove insert opens through French garden doors to the covered rear porch, creating seamless indoor-outdoor living. The partially finished basement offers additional living space with plenty of flexibility for a recreation room, home office, gym, or storage. Outside, mature trees, a private backyard, covered front and rear porches, and a fire pit create the perfect setting to relax or entertain. A double attached garage, paved driveway, updated electrical, replacement windows, security cameras, and numerous quality improvements throughout make this a truly move-in-ready home.
For sale
C$597,500
60 Prince Albert St N, Kingsville, ON N9Y 1J7
3beds
Ranch
Built in 1975
0.37 Acres Lot
$-- Zestimate®
C$--/sqft
C$-- HOA
What's special
Timeless characterThoughtful updatesUnique architectural charmBay windowsSlate entrywayReclaimed brick exteriorBright sun-filled living spaces
- 20 hours |
- 10 |
- 0 |
Zillow last checked:
Listing updated:
Listed by:
Stacey Jones, Sales Person,
Century 21 Local Home Team Realty Inc. Brokerage
Source: Windsor-Essex County AOR,MLS®#: 26016501 Originating MLS®#: Windsor-Essex County Association of REALTORS®
Originating MLS®#: Windsor-Essex County Association of REALTORS®Facts & features
Interior
Bedrooms & bathrooms
- Bedrooms: 3
- Bathrooms: 2
- Full bathrooms: 2
Heating
- Natural Gas, Forced Air, Furnace
Cooling
- Central Air
Appliances
- Included: Dishwasher, Dryer, Refrigerator, Stove, Washer, Gas Water Heater
Features
- Basement: Full,Partially Finished
- Number of fireplaces: 1
- Fireplace features: Fireplace 1 Fuel (Wood), Fireplace 1 (Woodstove)
Property
Parking
- Total spaces: 2
- Parking features: Finished Drive, Paved Drive, Double Garage, Attached, Inside Entrance
- Attached garage spaces: 2
- Has uncovered spaces: Yes
Features
- Patio & porch: Patio, Covered Porch
- Frontage length: 83.65
Lot
- Size: 0.37 Acres
- Features: Landscaped, Playground Nearby, Ravine, Shopping Nearby, Wooded
Details
- Zoning: R1
Construction
Type & style
- Home type: SingleFamily
- Architectural style: Ranch
- Property subtype: Ranch
Materials
- Brick
- Foundation: Block
Condition
- Year built: 1975
Utilities & green energy
- Sewer: Sanitary
- Water: Municipal Water
- Utilities for property: Water Connected, Sewer Connected
Community & HOA
Community
- Features: Walking Trails Nearby
Location
- Region: Kingsville
Financial & listing details
- Annual tax amount: C$3,696
- Date on market: 8/19/2026
- Inclusions: Appliances
- Ownership: Freehold
Price history
| Date | Event | Price |
|---|---|---|
| 8/19/2026 | Listed for sale | C$597,500 |
Source:  Windsor-Essex County AOR #26016501 Report a problem Windsor-Essex County AOR #26016501 Report a problem | ||
Public tax history
Tax history is unavailable.
Climate risks
Neighborhood: N9Y
Nearby schools
GreatSchools rating
- 9/10Meridian Elementary SchoolGrades: K-5Distance: 22 mi
- 6/10Grosse Ile Middle SchoolGrades: 6-8Distance: 21.3 mi
- 7/10Grosse Ile High SchoolGrades: 9-12Distance: 21.4 mi
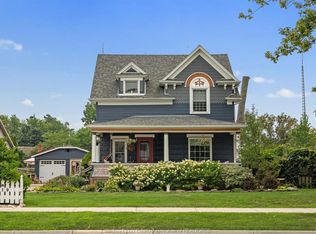
- C$739,9004 bd3 ba-- sqft119 Main St W, Kingsville, ON N9Y1H6For Sale
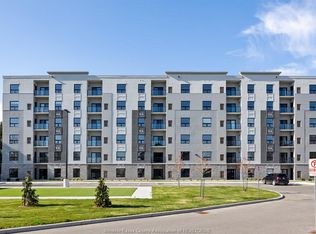
- C$1,7502 bd1 ba-- sqft60 Main St W #5, Kingsville, ON N9Y1H3For Rent
- C$599,0002 bd2 ba1.1k sqft190 Main St W #602, Kingsville, ON N9Y1H5For Sale

- C$399,9001 bd2 ba904 sqft190 Main St E #410, Kingsville, ON N9Y1H5For Sale
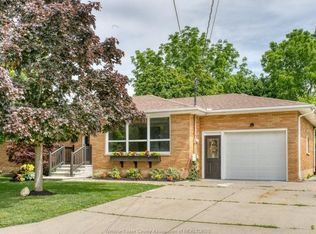
- C$--3 bd1 ba-- sqft161 Prince Albert St N, Kingsville, ON N9Y1J8Off Market
- C$499,9003 bd3 ba-- sqft36 Pearl St W, Kingsville, ON N9Y1V4For Sale
- C$--1 bd1 ba-- sqft1 Main St W #408, Kingsville, ON N9Y1H2Off Market
- C$1,5752 bd1 ba-- sqft10 Pearl St W #204, Kingsville, ON N9Y1K2For Rent
Similar homes
- C$574,0003 bd2 ba-- sqft17 Hazel Cres, Kingsville, ON N9Y 0A8For Sale
 MLS ID #26020101, Shannon Matheson, Sales Person, Jump Realty Inc. Brokerage. Windsor-Essex County AOR
 - C$739,9004 bd3 ba-- sqft119 Main St W, Kingsville, ON N9Y 1H6For SaleMLS ID #26019857, Ruthann Osborne, Sales Person, Remax Preferred Realty Ltd. - 584 Brokerage. Windsor-Essex County AOR
- C$498,8883 bd2 ba-- sqft294 Erieview Dr, Kingsville, ON N9Y 1M4For Sale
 MLS ID #26019793, Tyler Knight, Sales Person, Jump Realty Inc. Brokerage. Windsor-Essex County AOR
 - C$569,9005 bd2 ba-- sqft68 McCallum St, Kingsville, ON N9Y 1C2For Sale
 MLS ID #26016722, Randy Vollans, Sales Person, Deerbrook Realty Inc. Brokerage. Windsor-Essex County AOR
 - C$549,9003 bd2 ba-- sqft1553 Road 2 E, Kingsville, ON N9Y 2E4For SaleMLS ID #26019677, Justin Thomas Hills, Sales Person, Century 21 Local Home Team Realty Inc. Brokerage. Windsor-Essex County AOR
- C$499,9003 bd3 ba-- sqft36 Pearl St W, Kingsville, ON N9Y 1V4For SaleMLS ID #26014539, Bill Kehn, Broker Of Record, Bill Kehn Realty Group Brokerage. Windsor-Essex County AOR
- C$539,9004 bd2 ba-- sqft177 Owenwood Dr, Kingsville, ON N9Y 3L3For SaleMLS ID #26017264, Goran Todorovic , Broker Of Record, Remax Care Realty Brokerage. Windsor-Essex County AOR
- C$649,9003 bd3 ba1.6k sqft252 Serena St, Kingsville, ON N9Y 0E8For SaleMLS ID #26017595, Robert Peters, Sales Person, Kw Signature Brokerage. Windsor-Essex County AOR
- C$459,9003 bd2 ba-- sqft341 Rockport Ln, Kingsville, ON N9Y 4B3For SaleMLS ID #26019906, Linda Hakr, Sales Person, Jump Realty Inc. Brokerage. Windsor-Essex County AOR
- C$599,9004 bd2 ba-- sqft42 William Ave, Kingsville, ON N9Y 3T4For SaleMLS ID #26012342, Linda Hakr, Sales Person, Jump Realty Inc. Brokerage. Windsor-Essex County AOR
- C$699,0004 bd2 ba-- sqft121 Division St S, Kingsville, ON N9Y 1P5For SaleMLS ID #26006718, Karrie Sundin, Sales Person, Royal Lepage Binder Real Estate Brokerage. Windsor-Essex County AOR
- C$639,0004 bd2 ba-- sqft844 Cottage Grove Ave, Kingsville, ON N9Y 3X8For SaleMLS ID #X13128868, PG DIRECT REALTY LTD.. TRREB
- C$699,0004 bd3 ba-- sqft214 Division St S, Kingsville, ON N9Y 1R4For SaleMLS ID #26019367, Patricia Pedreira, Broker, Deerbrook Realty Inc. Brokerage. Windsor-Essex County AOR
- C$649,9004 bd3 ba-- sqft879 Road 2 Rd W, Kingsville, ON N9Y 2E4For SaleMLS ID #26014296, Jasteg Singh, Sales Person, Remax Preferred Realty Ltd. - 585 Brokerage. Windsor-Essex County AOR
- C$359,9002 bd1 ba-- sqft389 County Road 20, Kingsville, ON N9Y 2E6For SaleMLS ID #26019972, Zi Haifa, Sales Person, Century 21 Local Home Team Realty Inc. Brokerage. Windsor-Essex County AOR
- C$639,9005 bd2 ba-- sqft9 Lyle St, Kingsville, ON N0R 1B0For SaleMLS ID #26020260, Becca, Sales Person, Sun County Realty Inc. Brokerage. Windsor-Essex County AOR
- C$--3 bd2 ba-- sqft24 Maple St, Kingsville, ON N9Y 1L7Off Market
- C$574,9004 bd2 ba-- sqft119 Hill St, Kingsville, ON N0R 1B0For SaleMLS ID #26018958, Justin Thomas Hills, Sales Person, Century 21 Local Home Team Realty Inc. Brokerage. Windsor-Essex County AOR
- C$599,5003 bd1 ba-- sqft250 Road 3 E, Kingsville, ON N9Y 2E5For SaleMLS ID #26016477, Michelle Royka, Sales Person, Century 21 Local Home Team Realty Inc. Brokerage. Windsor-Essex County AOR
- C$649,9003 bd2 ba-- sqft211 Dieppe Cres, Kingsville, ON N9Y 4B9For SaleMLS ID #26018782, Darien Slater, Sales Person, Century 21 Local Home Team Realty Inc. Brokerage. Windsor-Essex County AOR
