Freshly painted 3-bedroom, 2-bathroom townhome in Kingsville, Ontario — main-floor living with room to grow. This brick-exterior middle-unit townhome offers two bedrooms and laundry on the main floor, including a primary suite with a walk-in closet and updated ensuite. The open-concept main floor also features a cozy gas fireplace alongside the kitchen and dining area, with patio doors leading out to your private deck and backyard. Downstairs, a third bedroom adds flexible space for a home office, guest room, growing family, or extra storage — plus a second electric fireplace for a warm, inviting lower level. A single attached garage with inside entry rounds out the everyday convenience. With main-floor living, two fireplaces, and a lower-level bedroom for extra space, this layout works just as well for first-time buyers and growing families as it does for downsizers — a versatile floor plan at a price point that's hard to beat in this Kingsville neighbourhood. Homes here don't last long. This is a family-friendly, established community minutes from downtown Kingsville's shops and restaurants, the Kingsville waterfront on Lake Erie, and Point Pelee National Park. Kingsville, Ontario continues to draw buyers looking for small-town charm with easy access to wine country and the lake. Freshly painted throughout and priced to move — this Kingsville townhome won't last.
For sale
C$459,900
341 Rockport Ln, Kingsville, ON N9Y 4B3
3beds
Single Family Residence, Townhouse
Built in 1999
3,267 Square Feet Lot
$-- Zestimate®
C$--/sqft
C$-- HOA
What's special
Brick-exterior middle-unit townhomeMain-floor livingUpdated ensuiteOpen-concept main floorCozy gas fireplaceKitchen and dining areaPrivate deck and backyard
- 10 days
- 14
- 2
Zillow last checked:
Listing updated:
Listed by:
Linda Hakr, Sales Person,
Jump Realty Inc. Brokerage
Source: Windsor-Essex County AOR,MLS®#: 26019906 Originating MLS®#: Windsor-Essex County Association of REALTORS®
Originating MLS®#: Windsor-Essex County Association of REALTORS®Facts & features
Interior
Bedrooms & bathrooms
- Bedrooms: 3
- Bathrooms: 2
- Full bathrooms: 2
Heating
- Natural Gas, Forced Air, Furnace
Cooling
- Central Air
Appliances
- Included: Dryer, Refrigerator, Stove, Washer, Gas Water Heater
Features
- Energy Efficient, Walk-In Closet
- Flooring: Laminate
- Basement: Full
- Fireplace features: Fireplace 1 Fuel (Gas), Fireplace 2 Fuel (Electric), Fireplace 1 (Direct Vent), Fireplace 2 (Insert)
Video & virtual tour
Property
Parking
- Total spaces: 1
- Parking features: Concrete Drive, Front Drive, Single Garage
- Garage spaces: 1
- Has uncovered spaces: Yes
Features
- Patio & porch: Sundeck
- Frontage length: 24.11
Lot
- Size: 3,267 Square Feet
- Features: Landscaped, Playground Nearby, Shopping Nearby, Wooded
Details
- Zoning: R1
Construction
Type & style
- Home type: Townhouse
- Architectural style: Bungalow
- Property subtype: Single Family Residence, Townhouse
- Attached to another structure: Yes
Materials
- Shingle Siding
- Foundation: Concrete Perimeter
- Roof: Asphalt Shingle
Condition
- Year built: 1999
Utilities & green energy
- Sewer: Sanitary
- Water: Municipal Water
- Utilities for property: Water Connected, Sewer Connected
Community & HOA
Community
- Features: Walking Trails Nearby
Location
- Region: Kingsville
Financial & listing details
- Annual tax amount: C$2,788
- Date on market: 8/19/2026
- Inclusions: Fridge, Stove, Washer, , dryer
- Exclusions: None
- Ownership: Freehold
Price history
| Date | Event | Price |
|---|---|---|
| 8/19/2026 | Listed for sale | C$459,900 |
Source:  Windsor-Essex County AOR #26019906 Report a problem Windsor-Essex County AOR #26019906 Report a problem | ||
| 12/12/2023 | Listing removed | -- |
Source: Zillow Rentals Report a problem | ||
| 12/8/2023 | Listed for rent | C$2,500+8.7% |
Source: Zillow Rentals Report a problem | ||
| 6/10/2022 | Listing removed | -- |
Source: Zillow Rental Network_1 Report a problem | ||
| 6/3/2022 | Listed for rent | C$2,300 |
Source: Zillow Rental Network_1 Report a problem | ||
| 10/6/2021 | Listing removed | -- |
Source: Zillow Rental Network_1 Report a problem | ||
| 9/15/2021 | Price change | C$2,300-8% |
Source: Zillow Rental Network_1 Report a problem | ||
| 9/12/2021 | Listed for rent | C$2,500 |
Source: Zillow Rental Network_1 Report a problem | ||
Public tax history
Tax history is unavailable.
Climate risks
Neighborhood: N9Y
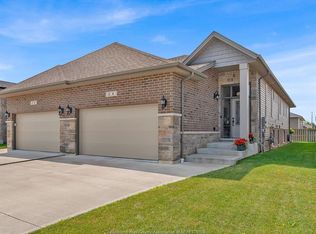
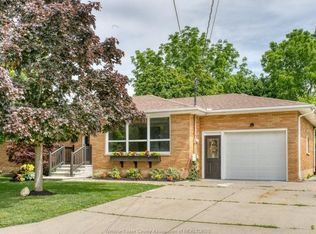
Similar homes
- C$509,9002 bd3 ba1.1k sqft8 Sand Pebble Cres, Kingsville, ON N9Y 4B3For Sale
 MLS ID #26020319, Anna Kolm, Sales Person, Manor Windsor Realty Ltd. Brokerage. Windsor-Essex County AOR
 - C$467,9004 bd3 ba1.4k sqft51 Santos Dr, Kingsville, ON N9Y 3Z5For Sale
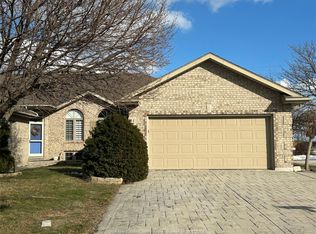 MLS ID #26020684, Shyla Seth, Broker, Kw Signature Brokerage. Windsor-Essex County AOR
 - C$449,9004 bd2 ba-- sqft67 McDonald St, Kingsville, ON N9Y 2C4For Sale
 MLS ID #26020711, Sherry Rudling, Sales Person, Buckingham Realty (Windsor) Ltd. Brokerage. Windsor-Essex County AOR
 - C$459,9002 bd2 ba-- sqft336 Rockport Ln, Kingsville, ON N9Y 4A4For Sale
 MLS ID #26019037, Carol Sitler, Sales Person, Royal Lepage Binder Real Estate Brokerage. Windsor-Essex County AOR
