This gorgeous, modern 2-storey is situated on a 60 x 125.78 foot lot in Kingsville. Main level features spacious family room with electric fireplace, dining room with sliding doors leading to covered rear patio, and beautiful kitchen with large island, quartz countertops & pantry. Spacious second level includes finished laundry room conveniently located next to 3 bedrooms and 2 full baths. Beautiful primary suite includes walk-in closet & 4 piece bath with 2 vanities and large walk-in shower. Fully finished basement features spacious family room with electric fireplace, wet bar & 4 piece bath. This property also includes an appliance package, tray ceilings with recessed lighting, 24'8" x 26'9" two car garage and covered patio area. Great location close to downtown Kingsville, Golf Courses, Lake Erie, the new JK-12 Erie Migration District School and Kingsville Arena & Sports Complex (Pickleball, Tennis, Soccer Fields & Baseball Diamonds). Other 2-storey and ranch models available!
For sale
C$990,265
117 Hazel Cres, Kingsville, ON N9Y 0A9
4beds
Single Family Residence
Built in ----
-- sqft lot
$-- Zestimate®
C$--/sqft
C$-- HOA
What's special
Covered rear patioQuartz countertopsSpacious second levelBeautiful primary suiteWalk-in closetFully finished basementWet bar
- 155 days |
- 7 |
- 0 |
Zillow last checked:
Listing updated:
Listed by:
Vince, Broker,
Remax Preferred Realty Ltd. - 588 Brokerage,
Frank Mastronardi, Sales Person,
Remax Preferred Realty Ltd. - 588
Source: Windsor-Essex County AOR,MLS®#: 26005026 Originating MLS®#: Windsor-Essex County Association of REALTORS®
Originating MLS®#: Windsor-Essex County Association of REALTORS®Facts & features
Interior
Bedrooms & bathrooms
- Bedrooms: 4
- Bathrooms: 4
- Full bathrooms: 3
- 1/2 bathrooms: 1
Heating
- Natural Gas, Forced Air, Heat Recovery Ventilation (HRV)
Cooling
- Central Air
Appliances
- Included: Cooktop, Dishwasher, Dryer, Oven Built-In, Refrigerator, Washer, Gas Water Heater
Features
- Walk-In Closet
- Basement: Full,Finished
- Number of fireplaces: 2
- Fireplace features: Fireplace 1 Fuel (Electric), Fireplace 1 (Insert)
Property
Parking
- Total spaces: 2
- Parking features: Double Width Or More Drive, Finished Drive, Double Garage, Inside Entrance
- Garage spaces: 2
- Has uncovered spaces: Yes
Accessibility
- Accessibility features: None
Features
- Levels: Two
- Patio & porch: Covered Porch
- Frontage length: 60.00
Lot
- Features: Shopping Nearby, Acreage Info (Unknown)
Details
- Zoning: RES
Construction
Type & style
- Home type: SingleFamily
- Property subtype: Single Family Residence
Materials
- Brick, Steel Siding, Stone
- Foundation: Concrete Perimeter
Utilities & green energy
- Sewer: Sanitary
- Water: Municipal Water
- Utilities for property: Water Connected, Sewer Connected
Community & HOA
Location
- Region: Kingsville
Financial & listing details
- Date on market: 3/10/2026
- Inclusions: Fridge, Cooktop Stove, Built-in Oven, Built-in Microwave, Hood Fan, Dishwasher, Washer & Dryer.
- Ownership: Freehold
Price history
| Date | Event | Price |
|---|---|---|
| 4/20/2026 | Price change | C$990,265-9.6% |
Source:  Windsor-Essex County AOR #26005026 Report a problem Windsor-Essex County AOR #26005026 Report a problem | ||
| 3/10/2026 | Listed for sale | C$1,095,000 |
Source: Windsor-Essex County AOR #26005026 Report a problem | ||
Public tax history
Tax history is unavailable.
Climate risks
Neighborhood: N9Y
Nearby schools
GreatSchools rating
- 9/10Meridian Elementary SchoolGrades: K-5Distance: 22.5 mi
- 6/10Grosse Ile Middle SchoolGrades: 6-8Distance: 21.7 mi
- 7/10Grosse Ile High SchoolGrades: 9-12Distance: 21.8 mi
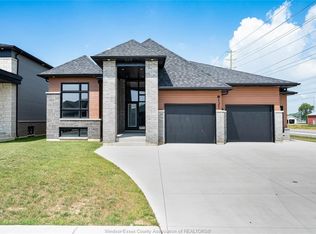
- C$768,1413 bd2 ba-- sqft121 Hazel Cres, Kingsville, ON N9Y0A9For Sale
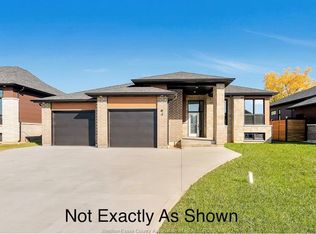
- C$888,0003 bd2 ba-- sqft114 Hazel Cres, Kingsville, ON N9Y0A9For Sale
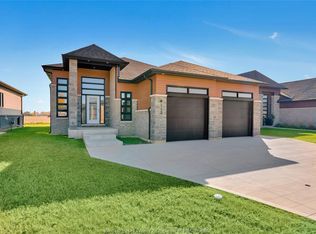
- C$822,1233 bd2 ba-- sqft112 Hazel Cres, Kingsville, ON N9Y0A9For Sale
- C$888,0003 bd2 ba-- sqft14 Woodland St, Kingsville, ON N9Y0A9For Sale
- C$639,9004 bd3 ba-- sqft5 Woodland St, Kingsville, ON N9Y0B1For Sale
- C$459,9002 bd2 ba-- sqft336 Rockport Ln, Kingsville, ON N9Y4A4For Sale
- C$520,0002 bd3 ba1.1k sqft8 Sand Pebble Cres, Kingsville, ON N9Y4B3For Sale
- C$524,9003 bd3 ba-- sqft330 Saddle Ln, Kingsville, ON N9Y4A6For Sale
Similar homes
- C$822,1233 bd2 ba-- sqft112 Hazel Cres, Kingsville, ON N9Y 0A9For SaleMLS ID #26005849, Vince, Broker, Remax Preferred Realty Ltd. - 588 Brokerage. Windsor-Essex County AOR
- C$969,9004 bd3 ba-- sqft139 Blue Jay Cres, Kingsville, ON N9Y 0E3For Sale
 MLS ID #26008016, Mary Del Ciancio, Broker, Jump Realty Inc. Brokerage. Windsor-Essex County AOR
 - C$999,9004 bd4 ba2.8k sqft22 Gregory Ave, Kingsville, ON N9Y 0C8For Sale
 MLS ID #26017695, Britt Mortensen, Sales Person, Royal Lepage Binder Real Estate Brokerage. Windsor-Essex County AOR
 - C$768,1413 bd2 ba-- sqft121 Hazel Cres, Kingsville, ON N9Y 0A9For SaleMLS ID #25018189, Vince, Broker, Remax Preferred Realty Ltd. - 588 Brokerage. Windsor-Essex County AOR
- C$1,059,0004 bd3 ba-- sqft54 Belleview Dr, Kingsville, ON N0R 1B0For SaleMLS ID #26018650, Cassandra Balint, Broker, Realty One Group Iconic Brokerage Brokerage. Windsor-Essex County AOR
- C$639,9004 bd3 ba-- sqft5 Woodland St, Kingsville, ON N9Y 0B1For SaleMLS ID #26017075, Flora Mcneil, Sales Person, Mac 1 Realty Ltd Brokerage. Windsor-Essex County AOR
- C$899,9003 bd3 ba-- sqft10 Gregory Ave, Kingsville, ON N9Y 0C8For SaleMLS ID #26018116, Shan Hasan, Broker Of Record, Kw Signature Brokerage. Windsor-Essex County AOR
- C$1,416,0004 bd3 ba-- sqft418 County Road 34, Kingsville, ON N0P 2G0For SaleMLS ID #26018805, Mario Demarco, Sales Person, Deerbrook Realty Inc. Brokerage. Windsor-Essex County AOR
- C$974,9002 bd2 ba-- sqft33 Montego Bay Cres, Kingsville, ON N9Y 4E7For SaleMLS ID #26018484, Jeron Kir, Sales Person, Jump Realty Inc. Brokerage. Windsor-Essex County AOR
- C$879,9005 bd3 ba-- sqft68 Conservation Blvd, Kingsville, ON N9Y 4E2For SaleMLS ID #26017825, Mario Leonardo, Sales Person, Remax Capital Diamond Realty Brokerage. Windsor-Essex County AOR
- C$874,9003 bd2 ba-- sqft50 Belleview Dr, Kingsville, ON N0R 1B0For SaleMLS ID #26018655, Cassandra Balint, Broker, Realty One Group Iconic Brokerage Brokerage. Windsor-Essex County AOR
- C$1,025,0005 bd4 ba2.4k sqft2 Malibu Dr, Leamington, ON N8H 5G5For SaleMLS ID #26013739, Ronald Derksen, Sales Person, Royal Lepage Binder Real Estate Brokerage. Windsor-Essex County AOR
- C$817,6903 bd3 ba-- sqft1913 Sannita Ave, Kingsville, ON N9Y 0G6For SaleMLS ID #26015994, Danna Wang, Sales Person, Deerbrook Realty Inc. Brokerage. Windsor-Essex County AOR
- C$999,9004 bd3 ba-- sqft615 Marche St, Lakeshore, ON N8L 0K2For SaleMLS ID #26018391, Satwinder Singh, Broker Of Record, Double Up Realty Inc Brokerage. Windsor-Essex County AOR
- C$649,9003 bd3 ba1.6k sqft252 Serena St, Kingsville, ON N9Y 0E8For SaleMLS ID #26017595, Robert Peters, Sales Person, Kw Signature Brokerage. Windsor-Essex County AOR
- C$849,9002 bd2 ba-- sqft48 Belleview Dr, Kingsville, ON N0R 1B0For SaleMLS ID #26018588, Cassandra Balint, Broker, Realty One Group Iconic Brokerage Brokerage. Windsor-Essex County AOR
- C$727,0002 bd2 ba1.6k sqft49 Gaffan Dr, Kingsville, ON N9Y 0G7For SaleMLS ID #26017737, Michelle Branco, Sales Person, Royal Lepage Binder Real Estate Brokerage. Windsor-Essex County AOR
- C$786,9003 bd2 ba-- sqft52 Belleview Dr, Kingsville, ON N0R 1B0For SaleMLS ID #26018653, Cassandra Balint, Broker, Realty One Group Iconic Brokerage Brokerage. Windsor-Essex County AOR
- C$799,9003 bd2 ba-- sqft1876 Molise Blvd, Kingsville, ON N0P 2G0For SaleMLS ID #26004015, Abe Hiebert, Sales Person, Century 21 Local Home Team Realty Inc. Brokerage. Windsor-Essex County AOR
- C$815,9002 bd2 ba-- sqft44 Belleview Dr, Kingsville, ON N0R 1B0For SaleMLS ID #26018681, Cassandra Balint, Broker, Realty One Group Iconic Brokerage Brokerage. Windsor-Essex County AOR
