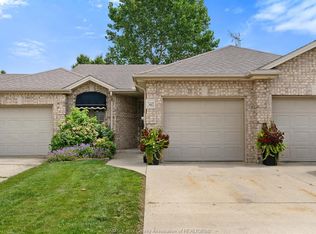
Tucked away on a peaceful cul-de-sac, this charming 2-bed, 2.5-bath semi detached home offers comfort, space, and convenience. Sun-filled living areas and a cozy gas fireplace create a warm main floor atmosphere, complemented by a spacious primary suite with walk-in closet and 3-piece bath, a second bedroom and full bath, and main floor laundry. The fully finished basement is perfect for extended family, guests, or hobbies, featuring a second fireplace in the family room, a flexible office/workout/guest room, and an oversized storage/utility space. Step outside to a fully fenced yard with a covered patio—ideal for pets, morning coffee, or quiet evenings. Surrounded by mature landscaping and just moments from Kingsville’s shops, restaurants, and amenities, this move-in ready home blends tranquility with convenience. Updates to include: washer/dryer new, all Kitec removed, furnace/a.c. (2024), front porch (2025), awning (2024), shed with hydro.
For sale
C$509,900
8 Sand Pebble Cres, Kingsville, ON N9Y 4B3
2beds
1,145sqft
Ranch, Townhouse
Built in 2002
-- sqft lot
$-- Zestimate®
C$445/sqft
C$-- HOA
What's special
Peaceful cul-de-sacCozy gas fireplaceMain floor laundryFully finished basementSurrounded by mature landscaping
- 18 days
- 18
- 1
Zillow last checked:
Listing updated:
Listed by:
Anna Kolm, Sales Person,
Manor Windsor Realty Ltd. Brokerage
Source: Windsor-Essex County AOR,MLS®#: 26020319 Originating MLS®#: Windsor-Essex County Association of REALTORS®
Originating MLS®#: Windsor-Essex County Association of REALTORS®Facts & features
Interior
Bedrooms & bathrooms
- Bedrooms: 2
- Bathrooms: 3
- Full bathrooms: 2
- 1/2 bathrooms: 1
Heating
- Natural Gas, Forced Air, Furnace
Cooling
- Central Air
Appliances
- Included: Dishwasher, Dryer, Microwave Range Hood Combo, Refrigerator, Stove, Washer, Gas Water Heater
Features
- Walk-In Closet
- Flooring: Laminate
- Basement: Full,Finished
- Fireplace features: Fireplace 1 Fuel (Gas), Fireplace 2 Fuel (Gas), Fireplace 1 (Insert), Fireplace 2 (Insert)
Interior area
- Total structure area: 1,145
- Total interior livable area: 1,145 sqft
Property
Parking
- Total spaces: 1
- Parking features: Concrete Drive, Finished Drive, Front Drive, Single Garage, Attached, Inside Entrance
- Attached garage spaces: 1
- Has uncovered spaces: Yes
Features
- Patio & porch: Patio, Covered Porch
- Fencing: Fenced Yard
- Frontage length: 23.21
Lot
- Features: Cul-De-Sac, Landscaped, Shopping Nearby, Wooded, Acreage Info (Unknown)
Details
- Additional structures: Storage Shed
- Zoning: R2-9
Construction
Type & style
- Home type: Townhouse
- Architectural style: Ranch
- Property subtype: Ranch, Townhouse
- Attached to another structure: Yes
Materials
- Brick
- Foundation: Concrete Perimeter
- Roof: Asphalt Shingle
Condition
- Year built: 2002
Utilities & green energy
- Sewer: Sanitary
- Water: Municipal Water
- Utilities for property: Water Connected, Sewer Connected
Community & HOA
Location
- Region: Kingsville
Financial & listing details
- Price per square foot: C$445/sqft
- Annual tax amount: C$3,100
- Date on market: 8/21/2026
- Ownership: Freehold
Price history
| Date | Event | Price |
|---|---|---|
| 8/21/2026 | Listed for sale | C$509,900C$445/sqft |
Source:  Windsor-Essex County AOR #26020319 Report a problem Windsor-Essex County AOR #26020319 Report a problem | ||
Public tax history
Tax history is unavailable.
Climate risks
Neighborhood: N9Y


Similar homes
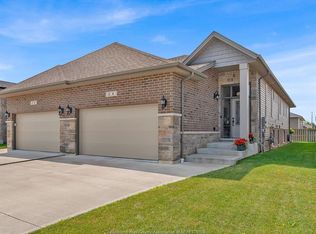
- C$467,9004 bd3 ba1.4k sqft51 Santos Dr, Kingsville, ON N9Y 3Z5For Sale
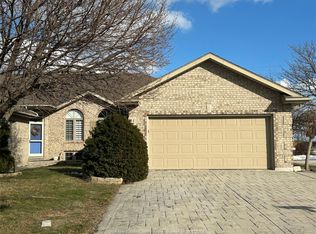 MLS ID #26020684, Shyla Seth, Broker, Kw Signature Brokerage. Windsor-Essex County AOR
 - C$499,9002 bd2 ba1k sqft140 Main St E #309, Kingsville, ON N9Y 1A6For Sale
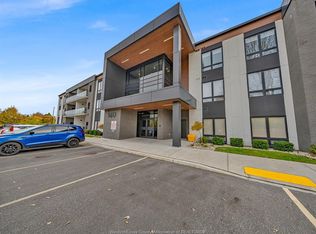 MLS ID #26014235, Chris Bishop, Sales Person, Royal Lepage Binder Real Estate Brokerage. Windsor-Essex County AOR
 - C$534,5002 bd3 ba1.2k sqft26 Cheyenne Ct, Leamington, ON N8H 5E3For Sale
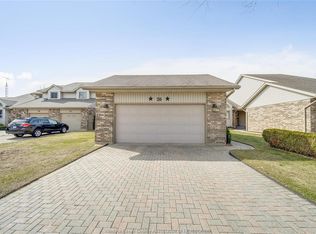 MLS ID #26021411, Goran Todorovic , Broker Of Record, Remax Care Realty Brokerage. Windsor-Essex County AOR
 - C$449,0002 bd2 ba1.1k sqftKingstown Commons, Kingsville, ON N9Y 1A6For Sale
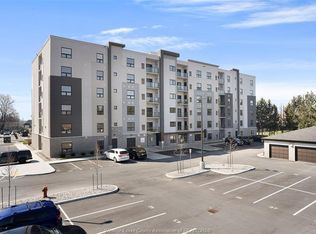 MLS ID #26021193, Brad Bondy, Broker, Remax Preferred Realty Ltd. - 586 Brokerage. Windsor-Essex County AOR
