TO BE BUILT: Discover life in Cottam’s desirable Woodridge Estates. The ‘Tiverton’ model is a thoughtfully designed ranch-style home offering classic curb appeal and quality finishes throughout. The main floor welcomes you with a spacious foyer leading into a bright, open-concept family room filled with natural light. The gourmet kitchen features custom cabinetry, an oversized island, and quartz countertops—perfect for everyday living and entertaining. Enjoy 2 generously sized bedrooms on the main level, including a private primary suite with a walk-in closet and ensuite bath, along with convenient main floor laundry. Built to Energy Star standards and backed by a 7-year Tarion warranty. Other models and floor plans are available to build. **List price includes HST rebate** Open house held at 53 Belleview.
For sale
C$849,900
48 Belleview Dr, Kingsville, ON N0R 1B0
2beds
Single Family Residence, Ranch
Built in ----
10,149 Square Feet Lot
$-- Zestimate®
C$--/sqft
C$-- HOA
What's special
Classic curb appealSpacious foyerGourmet kitchenCustom cabinetryOversized islandQuartz countertopsConvenient main floor laundry
- 18 days |
- 4 |
- 0 |
Zillow last checked:
Listing updated:
Listed by:
Cassandra Balint, Broker,
Realty One Group Iconic Brokerage Brokerage,
Tessa Van Zetten, Sales Person,
Realty One Group Iconic Brokerage
Source: Windsor-Essex County AOR,MLS®#: 26018588 Originating MLS®#: Windsor-Essex County Association of REALTORS®
Originating MLS®#: Windsor-Essex County Association of REALTORS®Facts & features
Interior
Bedrooms & bathrooms
- Bedrooms: 2
- Bathrooms: 2
- Full bathrooms: 2
Heating
- Natural Gas, Forced Air, Furnace, Heat Recovery Ventilation (HRV)
Cooling
- Central Air
Appliances
- Included: Gas Water Heater, Tankless Water Heater
Features
- Energy Efficient, Walk-In Closet
- Basement: Full,Unfinished
Property
Parking
- Total spaces: 2
- Parking features: Double Width Or More Drive, Front Drive, Double Garage, Attached, Inside Entrance
- Attached garage spaces: 2
- Has uncovered spaces: Yes
Features
- Patio & porch: Covered Porch
- Frontage length: 59.31
Lot
- Size: 10,149 Square Feet
- Features: Playground Nearby, Shopping Nearby
Details
- Zoning: RES
Construction
Type & style
- Home type: SingleFamily
- Architectural style: Bungalow,Ranch
- Property subtype: Single Family Residence, Ranch
Materials
- Brick, Hardboard
- Foundation: Concrete Perimeter
Utilities & green energy
- Sewer: Sanitary, Storm
- Water: Municipal Water
- Utilities for property: Water Connected, Sewer Connected, Sewer 2 Connected
Community & HOA
Community
- Features: Walking Trails Nearby
Location
- Region: Kingsville
Financial & listing details
- Date on market: 8/4/2026
- Ownership: Freehold
Price history
| Date | Event | Price |
|---|---|---|
| 8/4/2026 | Listed for sale | C$849,900 |
Source:  Windsor-Essex County AOR #26018588 Report a problem Windsor-Essex County AOR #26018588 Report a problem | ||
Public tax history
Tax history is unavailable.
Climate risks
Neighborhood: N0R
Nearby schools
GreatSchools rating
- 4/10Carstens Elementary-Middle SchoolGrades: PK-8Distance: 19.4 mi
- NACapstone Academy Charter School-RiverbendGrades: 6-12Distance: 19.8 mi
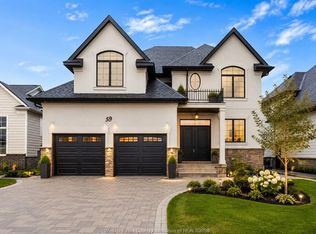
- C$829,9004 bd4 ba-- sqft59 Belleview Dr, Kingsville, ON N0R1B0For Sale
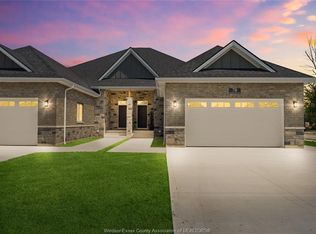
- C$729,8502 bd2 ba1.6k sqft73 Belleview Dr, Kingsville, ON N0R1B0For Sale
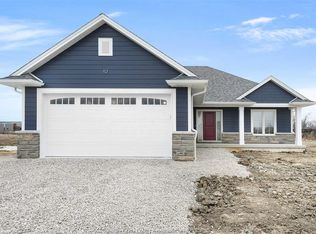
- C$815,9002 bd2 ba-- sqft44 Belleview Dr, Kingsville, ON N0R1B0For Sale
- C$874,9003 bd2 ba-- sqft50 Belleview Dr, Kingsville, ON N0R1B0For Sale

- C$1,059,0004 bd3 ba-- sqft54 Belleview Dr, Kingsville, ON N0R1B0For Sale
- C$786,9003 bd2 ba-- sqft52 Belleview Dr, Kingsville, ON N0R1B0For Sale
- C$699,9004 bd3 ba-- sqft53 Belleview Dr, Kingsville, ON N0R1B0For Sale
- C$849,9003 bd3 ba-- sqft47 Belleview Dr, Kingsville, ON N0R1B0For Sale
Similar homes
- C$815,9002 bd2 ba-- sqft44 Belleview Dr, Kingsville, ON N0R 1B0For SaleMLS ID #26018681, Cassandra Balint, Broker, Realty One Group Iconic Brokerage Brokerage. Windsor-Essex County AOR
- C$874,9003 bd2 ba-- sqft50 Belleview Dr, Kingsville, ON N0R 1B0For SaleMLS ID #26018655, Cassandra Balint, Broker, Realty One Group Iconic Brokerage Brokerage. Windsor-Essex County AOR
- C$786,9003 bd2 ba-- sqft52 Belleview Dr, Kingsville, ON N0R 1B0For Sale
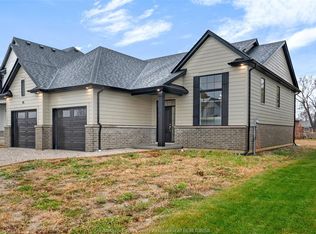 MLS ID #26018653, Cassandra Balint, Broker, Realty One Group Iconic Brokerage Brokerage. Windsor-Essex County AOR
 - C$829,9004 bd4 ba-- sqft59 Belleview Dr, Kingsville, ON N0R 1B0For SaleMLS ID #26015891, Cassandra Balint, Broker, Realty One Group Iconic Brokerage Brokerage. Windsor-Essex County AOR
- C$729,8502 bd2 ba1.6k sqft73 Belleview Dr, Kingsville, ON N0R 1B0For SaleMLS ID #26015852, Alex Armstrong, Sales Person, Royal Lepage Binder Real Estate Brokerage. Windsor-Essex County AOR
- C$1,059,0004 bd3 ba-- sqft54 Belleview Dr, Kingsville, ON N0R 1B0For SaleMLS ID #26018650, Cassandra Balint, Broker, Realty One Group Iconic Brokerage Brokerage. Windsor-Essex County AOR
- C$699,9004 bd3 ba-- sqft53 Belleview Dr, Kingsville, ON N0R 1B0For SaleMLS ID #26018572, Cassandra Balint, Broker, Realty One Group Iconic Brokerage Brokerage. Windsor-Essex County AOR
- C$685,8502 bd2 ba-- sqft77 Belleview Dr, Kingsville, ON N0R 1B0For SaleMLS ID #26015864, Alex Armstrong, Sales Person, Royal Lepage Binder Real Estate Brokerage. Windsor-Essex County AOR
- C$799,0004 bd3 ba-- sqft3 Sara Blvd, Kingsville, ON N0R 1B0For SaleMLS ID #26014958, Kuldeep Reddy Medthapally, Sales Person, The Canadian Home Realty Inc Brokerage. Windsor-Essex County AOR
- C$875,0005 bd3 ba-- sqft4259 Graham Side Rd, Kingsville, ON N0R 1B0For SaleMLS ID #26019140, Arms Bumanlag, Sales Person, Bob Pedler Real Estate Limited Brokerage. Windsor-Essex County AOR
- C$624,9004 bd3 ba-- sqft6 Joaney Ln, Kingsville, ON N0R 1B0For SaleMLS ID #26018363, Jessica Ann Loewen, Sales Person, Realty One Group Iconic Brokerage Brokerage. Windsor-Essex County AOR
- C$859,0005 bd3 ba1.8k sqft69 Conservation Blvd, Kingsville, ON N9Y 0E5For SaleMLS ID #26019940, Tiffany Mcavoy, Sales Person, Jump Realty Inc. Brokerage. Windsor-Essex County AOR
- C$799,9003 bd2 ba-- sqft1720 Mucci Dr, Kingsville, ON N0P 2G0For SaleMLS ID #26019748, Chris Bishop, Sales Person, Royal Lepage Binder Real Estate Brokerage. Windsor-Essex County AOR
- C$819,9003 bd3 ba-- sqft16 Robin Ct, Kingsville, ON N9Y 0E2For SaleMLS ID #26018774, Ken Dunbar, Sales Person, Remax Preferred Realty Ltd. - 585 Brokerage. Windsor-Essex County AOR
- C$799,9002 bd2 ba-- sqft302 Blake Ave, Lakeshore, ON N0R 1A0For SaleMLS ID #26018558, Cassandra Balint, Broker, Realty One Group Iconic Brokerage Brokerage. Windsor-Essex County AOR
- C$879,9004 bd4 ba-- sqft353 Benjamin St, Windsor, ON N8L 1B5For SaleMLS ID #26020370, Cassandra Balint, Broker, Realty One Group Iconic Brokerage Brokerage. Windsor-Essex County AOR
- C$899,9003 bd3 ba-- sqft10 Gregory Ave, Kingsville, ON N9Y 0C8For SaleMLS ID #26018116, Shan Hasan, Broker Of Record, Kw Signature Brokerage. Windsor-Essex County AOR
- C$727,0002 bd2 ba1.6k sqft49 Gaffan Dr, Kingsville, ON N9Y 0G7For SaleMLS ID #26017737, Michelle Branco, Sales Person, Royal Lepage Binder Real Estate Brokerage. Windsor-Essex County AOR
- C$849,9004 bd3 ba2.4k sqft267 Joan Flood Dr, Essex, ON N8M 3E9For SaleMLS ID #26003850, Angela Goulet, Sales Person, Remax Preferred Realty Ltd. - 585 Brokerage. Windsor-Essex County AOR
- C$969,9004 bd3 ba-- sqft139 Blue Jay Cres, Kingsville, ON N9Y 0E3For SaleMLS ID #26008016, Mary Del Ciancio, Broker, Jump Realty Inc. Brokerage. Windsor-Essex County AOR
