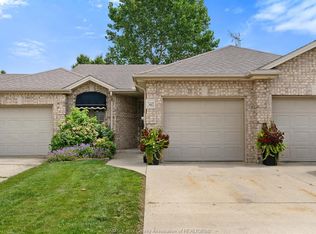
Well maintained and fully landscaped 2 bedroom, 2 bath end unit townhome in sought after area of Kingsville . This freehold unit is move in ready and features open concept living, 2 skylights, large window in dining room( only available with end unit) and main level laundry. The primary bedroom includes 3 pc ensuite and walk in closet. A second bedroom which would also make a great office or den completes the main level. The lower lever offers a family room with fireplace and unfinished area for storage, hobby area or additional bedroom and bath. Enjoy your tranquil backyard with lg deck and storage shed.
For sale
C$459,900
336 Rockport Ln, Kingsville, ON N9Y 4A4
2beds
Ranch, Townhouse
Built in 1998
-- sqft lot
$-- Zestimate®
C$--/sqft
C$-- HOA
What's special
Fully landscapedOpen concept livingMain level laundryWalk in closetFamily room with fireplaceStorage shed
- 22 days
- 39
- 0
Zillow last checked:
Listing updated:
Listed by:
Carol Sitler, Sales Person,
Royal Lepage Binder Real Estate Brokerage
Source: Windsor-Essex County AOR,MLS®#: 26019037 Originating MLS®#: Windsor-Essex County Association of REALTORS®
Originating MLS®#: Windsor-Essex County Association of REALTORS®Facts & features
Interior
Bedrooms & bathrooms
- Bedrooms: 2
- Bathrooms: 2
- Full bathrooms: 2
Heating
- Natural Gas, Forced Air, Furnace
Cooling
- Central Air
Appliances
- Included: Dishwasher, Dryer, Microwave Range Hood Combo, Refrigerator, Stove, Washer, Electric Water Heater
Features
- Walk-In Closet
- Flooring: Carpet
- Windows: Skylight
- Basement: Full,Partially Finished
- Number of fireplaces: 1
- Fireplace features: Fireplace 1 Fuel (Gas), Fireplace 1 (Direct Vent)
Property
Parking
- Total spaces: 1
- Parking features: Concrete Drive, Front Drive, Single Drive, Single Garage, Inside Entrance
- Garage spaces: 1
- Has uncovered spaces: Yes
Features
- Patio & porch: Sundeck
- Frontage length: 30.13
Lot
- Features: Landscaped, Playground Nearby, Shopping Nearby, Acreage Info (Unknown)
Details
- Additional structures: Storage Shed
- Zoning: RES
Construction
Type & style
- Home type: Townhouse
- Architectural style: Ranch
- Property subtype: Ranch, Townhouse
- Attached to another structure: Yes
Materials
- Aluminum/Vinyl, Brick
- Foundation: Concrete Perimeter
- Roof: Asphalt Shingle
Condition
- Year built: 1998
Utilities & green energy
- Sewer: Sanitary
- Water: Municipal Water
- Utilities for property: Water Connected, Sewer Connected
Community & HOA
Community
- Features: Walking Trails Nearby
Location
- Region: Kingsville
Financial & listing details
- Annual tax amount: C$2,837
- Date on market: 8/6/2026
- Ownership: Freehold
Price history
| Date | Event | Price |
|---|---|---|
| 8/6/2026 | Listed for sale | C$459,900 |
Source:  Windsor-Essex County AOR #26019037 Report a problem Windsor-Essex County AOR #26019037 Report a problem | ||
Public tax history
Tax history is unavailable.
Climate risks
Neighborhood: N9Y
Similar homes
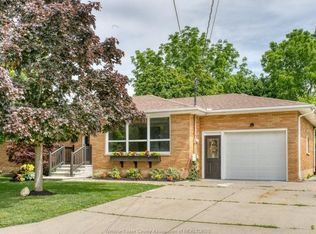
- C$509,9002 bd3 ba1.1k sqft8 Sand Pebble Cres, Kingsville, ON N9Y 4B3For Sale
 MLS ID #26020319, Anna Kolm, Sales Person, Manor Windsor Realty Ltd. Brokerage. Windsor-Essex County AOR
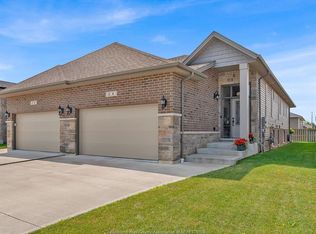
 - C$449,9004 bd2 ba-- sqft67 McDonald St, Kingsville, ON N9Y 2C4For Sale
 MLS ID #26020711, Sherry Rudling, Sales Person, Buckingham Realty (Windsor) Ltd. Brokerage. Windsor-Essex County AOR
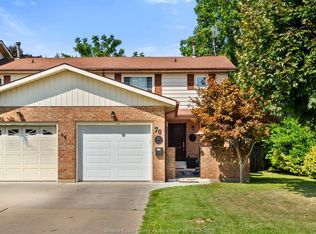
 - C$399,7003 bd2 ba-- sqft70 Remark Dr, Kingsville, ON N9Y 3R3For Sale
 MLS ID #26020794, Brad Bondy, Broker, Remax Preferred Realty Ltd. - 586 Brokerage. Windsor-Essex County AOR
 - C$427,0003 bd2 ba-- sqft25 Stanley St, Kingsville, ON N9Y 1X9For Sale
 MLS ID #26021032, Mark Scherer, Sales Person, Century 21 Local Home Team Realty Inc. Brokerage. Windsor-Essex County AOR
