Beautifully maintained end-unit townhouse in one of Leamington’s most desirable areas, just minutes from the golf course, Leamington Marina, Seacliff Park and shopping. The bright eat-in kitchen features hardwood floors, quartz countertops, stainless steel appliances, a garburator and a convenient laundry area. The spacious living and dining area also offers hardwood floors and a cozy gas fireplace, with access to a comfortable sunroom overlooking the patio and beautifully landscaped backyard. Step outside to enjoy the interlocking stone patio and retractable awning, perfect for relaxing or entertaining. The large primary bedroom includes a walk-in closet and ensuite. The finished lower level provides even more living space with a large family room featuring another gas fireplace, a guest bedroom and two generous storage areas. This is a beautifully kept home in a fantastic location—come see it for yourself!
For sale
C$559,900
41 Cherokee Ln, Leamington, ON N8H 5G5
2beds
Townhouse
Built in 1996
7,056 Square Feet Lot
$-- Zestimate®
C$--/sqft
C$-- HOA
What's special
Bright eat-in kitchenHardwood floorsQuartz countertopsStainless steel appliancesConvenient laundry areaCozy gas fireplaceComfortable sunroom
- 58 days
- 19
- 1
Zillow last checked:
Listing updated:
Listed by:
Bill Kehn, Broker Of Record,
Bill Kehn Realty Group Brokerage
Source: Windsor-Essex County AOR,MLS®#: 26019926 Originating MLS®#: Windsor-Essex County Association of REALTORS®
Originating MLS®#: Windsor-Essex County Association of REALTORS®Facts & features
Interior
Bedrooms & bathrooms
- Bedrooms: 2
- Bathrooms: 2
- Full bathrooms: 2
Heating
- Natural Gas, Forced Air, Furnace
Cooling
- Central Air, Fully Air Conditioned
Appliances
- Included: Dishwasher, Dryer, Microwave Range Hood Combo, Refrigerator, Stove, Washer, Gas Water Heater
Features
- Atrium / Sunroom, Walk-In Closet
- Flooring: Carpet
- Windows: Skylight
- Basement: Full,Finished
- Fireplace features: Fireplace 1 Fuel (Gas), Fireplace 1 (Direct Vent)
Property
Parking
- Total spaces: 1.5
- Parking features: Concrete Drive, Double Width Or More Drive, Front Drive, 1.5 Garage, Automatic Garage Door Opener, Inside Entrance
- Garage spaces: 1.5
- Has uncovered spaces: Yes
Features
- Patio & porch: Patio
- Frontage length: 31.07
Lot
- Size: 7,056 Square Feet
- Features: Landscaped, Shopping Nearby, Wooded, Underground Sprinkler System, Acreage Info (Unknown)
Details
- Zoning: res
Construction
Type & style
- Home type: Townhouse
- Property subtype: Townhouse
- Attached to another structure: Yes
Materials
- Aluminum/Vinyl, Brick
- Foundation: Concrete Perimeter
- Roof: Asphalt Shingle
Condition
- Year built: 1996
Utilities & green energy
- Sewer: Sanitary
- Water: Municipal Water
- Utilities for property: Water Connected, Sewer Connected
Community & HOA
Community
- Features: Walking Trails Nearby
Location
- Region: Leamington
Financial & listing details
- Annual tax amount: C$5,300
- Date on market: 8/17/2026
- Ownership: Freehold
Price history
| Date | Event | Price |
|---|---|---|
| 10/13/2026 | Price change | C$559,900-6.7% |
Source:  Windsor-Essex County AOR #26019926 Report a problem Windsor-Essex County AOR #26019926 Report a problem | ||
| 8/17/2026 | Listed for sale | C$599,900 |
Source: Windsor-Essex County AOR #26019926 Report a problem | ||
Public tax history
Tax history is unavailable.
Climate risks
Neighborhood: N8H
Nearby schools
GreatSchools rating
No schools nearby
We couldn't find any schools near this home.
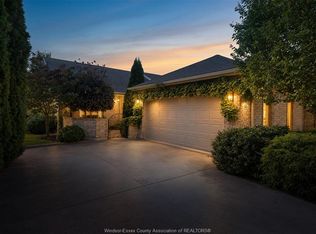


Similar homes
- C$539,0003 bd2 ba-- sqft7 Cherokee Ln, Leamington, ON N8H 5H8For Sale
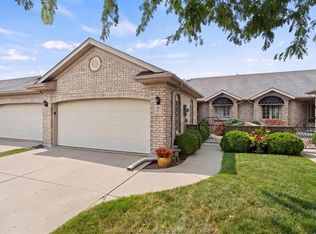 MLS ID #26025082, Thomas Jraiche, Sales Person, Royal Lepage Binder Real Estate Brokerage. Windsor-Essex County AOR
 - C$474,9002 bd3 ba-- sqft32 Cheyenne Ct, Leamington, ON N8H 5E3For Sale
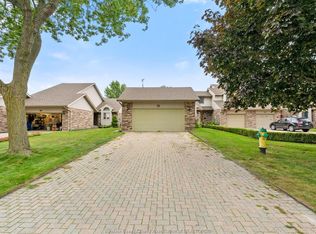 MLS ID #26024336, Shannon Matheson, Sales Person, Jump Realty Inc. Brokerage. Windsor-Essex County AOR
 - C$534,5002 bd3 ba1.2k sqft26 Cheyenne Ct, Leamington, ON N8H 5E3For Sale
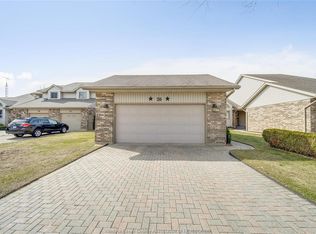 MLS ID #26021411, Goran Todorovic , Broker Of Record, Remax Care Realty Brokerage. Windsor-Essex County AOR
 - C$599,9003 bd2 ba-- sqft9 Evans Ave, Leamington, ON N8H 4X2For Sale
 MLS ID #26024935, Chris Bishop, Sales Person, Royal Lepage Binder Real Estate Brokerage. Windsor-Essex County AOR
