Located in one of Leamington’s most desirable areas. Offering 2+1 bedrooms and 2 full bathrooms, this inviting home blends comfort, style, and functionality. The chef-inspired kitchen features hardwood flooring, quartz countertops, stainless steel appliances. The spacious living and dining area continues the hardwood flooring and offers a cozy gas fireplace, creating a warm and welcoming atmosphere. Step into the beautiful sunroom and enjoy views of the patio and meticulously landscaped backyard, an ideal setting for morning coffee or relaxing evenings. The generous primary bedroom features a walk-in closet and private ensuite. The main floor also has the spacious Secondary Bedroom with loads of natural light. The lower level provides a versatile additional bedroom, along with the laundry and lots of additional storage. With its desirable end-unit location, tasteful updates, and inviting indoor-outdoor living spaces, this exceptional home is a wonderful opportunity to enjoy comfortable living in a fantastic Leamington neighbourhood.
For sale
C$549,000
46 Cherokee Ln, Leamington, ON N8H 5H8
3beds
Single Family Residence, Ranch
Built in 1995
-- sqft lot
$-- Zestimate®
C$--/sqft
C$-- HOA
What's special
Chef-inspired kitchenHardwood flooringQuartz countertopsStainless steel appliancesCozy gas fireplaceBeautiful sunroomViews of the patio
- 9 hours
- 6
- 2
Zillow last checked:
Listing updated:
Listed by:
Brett Tetley, Sales Person,
Kw Signature Brokerage
Source: Windsor-Essex County AOR,MLS®#: 26024979 Originating MLS®#: Windsor-Essex County Association of REALTORS®
Originating MLS®#: Windsor-Essex County Association of REALTORS®Facts & features
Interior
Bedrooms & bathrooms
- Bedrooms: 3
- Bathrooms: 2
- Full bathrooms: 2
Heating
- Natural Gas, Forced Air, Furnace
Cooling
- Central Air
Appliances
- Included: Dishwasher, Dryer, Microwave, Refrigerator, Stove, Washer, Gas Water Heater
Features
- Flooring: Carpet
- Basement: Full,Partially Finished
- Fireplace features: Fireplace 1 Fuel (Gas)
Property
Parking
- Total spaces: 2
- Parking features: Shared Driveway, Paved Drive, Double Garage, Attached
- Attached garage spaces: 2
- Has uncovered spaces: Yes
Features
- Frontage length: 42.03
Lot
- Features: Acreage Info (Unknown)
Details
- Zoning: R3-6
Construction
Type & style
- Home type: SingleFamily
- Architectural style: Bungalow,Ranch
- Property subtype: Single Family Residence, Ranch
- Attached to another structure: Yes
Materials
- Brick
- Foundation: Block
Condition
- Year built: 1995
Utilities & green energy
- Sewer: Sanitary, Storm
- Water: Municipal Water
- Utilities for property: Water Connected, Sewer Connected
Community & HOA
Location
- Region: Leamington
Financial & listing details
- Annual tax amount: C$5,151
- Date on market: 10/13/2026
- Ownership: Freehold
Price history
| Date | Event | Price |
|---|---|---|
| 10/13/2026 | Listed for sale | C$549,000 |
Source:  Windsor-Essex County AOR #26024979 Report a problem Windsor-Essex County AOR #26024979 Report a problem | ||
Public tax history
Tax history is unavailable.
Climate risks
Neighborhood: N8H
Nearby schools
GreatSchools rating
No schools nearby
We couldn't find any schools near this home.


Similar homes
- C$539,0003 bd2 ba-- sqft7 Cherokee Ln, Leamington, ON N8H 5H8For Sale
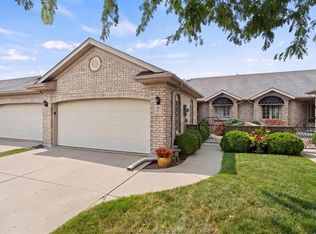 MLS ID #26025082, Thomas Jraiche, Sales Person, Royal Lepage Binder Real Estate Brokerage. Windsor-Essex County AOR
 - C$479,9003 bd2 ba-- sqft27 Eastgrove Cres, Leamington, ON N8H 5J7For Sale
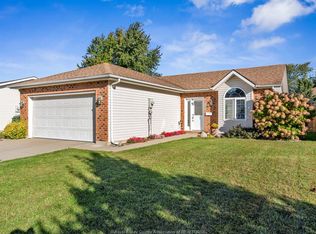 MLS ID #26025096, Chris Bishop, Sales Person, Royal Lepage Binder Real Estate Brokerage. Windsor-Essex County AOR
 - C$499,9004 bd2 ba-- sqft8 Bruce Ave, Leamington, ON N8H 4C3For Sale
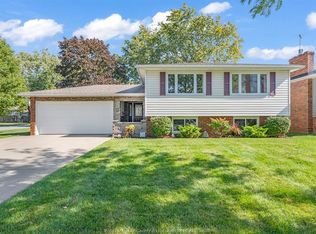 MLS ID #26025117, Zi Haifa, Sales Person, Century 21 Local Home Team Realty Inc. Brokerage. Windsor-Essex County AOR
 - C$564,9003 bd2 ba-- sqft55 Windwood Dr, Leamington, ON N8H 4M8For Sale
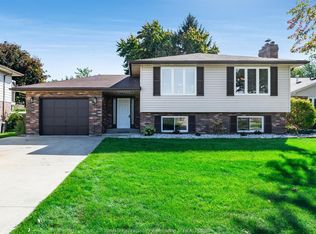 MLS ID #26024601, Stacey Jones, Sales Person, Century 21 Local Home Team Realty Inc. Brokerage. Windsor-Essex County AOR
