UPDATED, EASY TO MAINTAIN AND WITH MORE SPACE THAN YOU MIGHT EXPECT! 16 Erie Glen Crescent offers a smart layout with a main-floor bedroom, finished lower level and laundry hookups on both levels, providing plenty of flexibility for everyday living. The main living space underwent a beautiful renovation in 2019. The kitchen features custom cabinetry, quartz countertops and a large island, complemented by a modern glass stair railing and high-end luxury vinyl flooring flowing through the kitchen, dining and living areas. Updated ceiling fixtures complete the fresh, contemporary feel. Downstairs, the finished lower level significantly expands the usable space with a comfortable living area featuring a fireplace, 3-piece bathroom and a separate den—a great setup when guests stay over, for a home office or simply as additional space to relax. A second set of laundry hookups adds even more flexibility. Outside, enjoy the deck beneath a new power-controlled awning installed in May 2026, making the outdoor space comfortable throughout the warmer months. Additional updates include furnace and central air replaced in 2019, along with luxury vinyl plank flooring throughout much of the home. Thoughtfully renovated, comfortable and functional, with a finished lower level that provides plenty of options—16 Erie Glen is ready for its next chapter
For sale
C$499,900
16 Erie Glen Cres, Leamington, ON N8H 5K2
2beds
Ranch
Built in 2001
2,047 Square Feet Lot
$-- Zestimate®
C$--/sqft
C$-- HOA
What's special
Finished lower levelKitchen features custom cabinetryQuartz countertopsLarge islandModern glass stair railingUpdated ceiling fixturesSeparate den
- 17 hours |
- 9 |
- 0 |
Zillow last checked:
Listing updated:
Listed by:
Stacey Jones, Sales Person,
Century 21 Local Home Team Realty Inc. Brokerage
Source: Windsor-Essex County AOR,MLS®#: 26020588 Originating MLS®#: Windsor-Essex County Association of REALTORS®
Originating MLS®#: Windsor-Essex County Association of REALTORS®Facts & features
Interior
Bedrooms & bathrooms
- Bedrooms: 2
- Bathrooms: 2
- Full bathrooms: 2
Heating
- Natural Gas, Forced Air, Furnace
Cooling
- Central Air
Appliances
- Included: Dishwasher, Dryer, Refrigerator, Stove, Washer, Gas Water Heater
Features
- Basement: Full,Finished
- Number of fireplaces: 1
- Fireplace features: Fireplace 1 Fuel (Gas), Fireplace 1 (Insert)
Property
Parking
- Total spaces: 1
- Parking features: Concrete Drive, Finished Drive, Front Drive, Single Garage, Attached, Inside Entrance
- Attached garage spaces: 1
- Has uncovered spaces: Yes
Features
- Patio & porch: Sundeck
- On waterfront: Yes
- Waterfront features: Waterfront Nearby
- Frontage length: 26.12
Lot
- Size: 2,047 Square Feet
- Features: Landscaped, Playground Nearby, Shopping Nearby
Details
- Zoning: R3-13
Construction
Type & style
- Home type: SingleFamily
- Architectural style: Ranch
- Property subtype: Ranch
- Attached to another structure: Yes
Materials
- Aluminum/Vinyl, Brick
- Foundation: Concrete Perimeter
- Roof: Asphalt Shingle
Condition
- Year built: 2001
Utilities & green energy
- Sewer: Sanitary
- Water: Municipal Water
- Utilities for property: Water Connected, Sewer Connected
Community & HOA
Community
- Features: Walking Trails Nearby
Location
- Region: Leamington
Financial & listing details
- Annual tax amount: C$3,969
- Date on market: 8/26/2026
- Inclusions: Window Treatments, Appliances
- Ownership: Freehold
Price history
| Date | Event | Price |
|---|---|---|
| 8/26/2026 | Listed for sale | C$499,900 |
Source:  Windsor-Essex County AOR #26020588 Report a problem Windsor-Essex County AOR #26020588 Report a problem | ||
Public tax history
Tax history is unavailable.
Climate risks
Neighborhood: N8H
Nearby schools
GreatSchools rating
No schools nearby
We couldn't find any schools near this home.
- C$1,159,9993 bd2 ba1.8k sqft109 Robson Rd #501, Leamington, ON N8H3V4For Sale
- C$799,0003 bd2 ba-- sqft109 Robson Rd #201, Leamington, ON N8H3V4For Sale
- C$599,8882 bd2 ba1.4k sqft109 Robson Rd #403, Leamington, ON N8H3V4For Sale

- C$365,0002 bd2 ba-- sqft7 Cherry Ln #5, Leamington, ON N8H5A4For Sale

- C$540,0002 bd3 ba1.2k sqft26 Cheyenne Ct, Leamington, ON N8H5E3For Sale
- C$599,9002 bd2 ba-- sqft41 Cherokee Ln, Leamington, ON N8H5G5For Sale
- C$599,0002 bd1 ba-- sqft162 Robson Rd, Leamington, ON N8H5R1For Sale
- C$639,0003 bd3 ba-- sqft54 Shawnee Ct, Leamington, ON N8H5A9For Sale
Similar homes
- C$519,0003 bd3 ba-- sqft88 Theresa Trl, Leamington, ON N8H 5M9For Sale
 MLS ID #26020409, Lisa Neufeld, Sales Person, Century 21 Local Home Team Realty Inc. Brokerage. Windsor-Essex County AOR
 - C$514,9005 bd2 ba-- sqft10 Countess St, Leamington, ON N8H 2H3For Sale
 MLS ID #26020642, Rami Zbib, Sales Person, Sun County Realty Inc. Brokerage. Windsor-Essex County AOR
 - C$540,0002 bd3 ba1.2k sqft26 Cheyenne Ct, Leamington, ON N8H 5E3For Sale
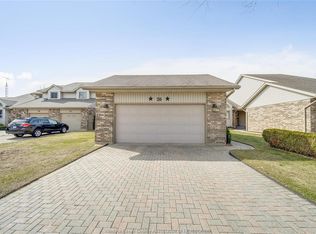 MLS ID #26018942, Goran Todorovic , Broker Of Record, Remax Care Realty Brokerage. Windsor-Essex County AOR
 - C$539,9902 bd1 ba-- sqft44 Eagle St, Leamington, ON N8H 0G5For Sale
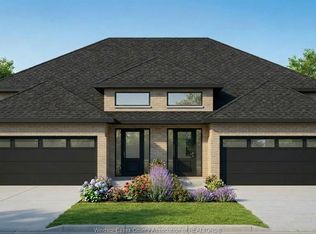 MLS ID #26019317, Danna Wang, Sales Person, Deerbrook Realty Inc. Brokerage. Windsor-Essex County AOR
 - C$479,9004 bd2 ba-- sqft46 Plumbrook Dr, Leamington, ON N8H 4K9For SaleMLS ID #26020031, Zi Haifa, Sales Person, Century 21 Local Home Team Realty Inc. Brokerage. Windsor-Essex County AOR
- C$599,9002 bd2 ba-- sqft41 Cherokee Ln, Leamington, ON N8H 5G5For SaleMLS ID #26019926, Bill Kehn, Broker Of Record, Bill Kehn Realty Group Brokerage. Windsor-Essex County AOR
- C$499,9005 bd2 ba-- sqft1530 Mersea D Rd #D, Leamington, ON N8H 3V4For SaleMLS ID #26020024, Kasidy Dewulf, Sales Person, Realty House Inc. Brokerage Brokerage. Windsor-Essex County AOR
- C$549,9003 bd2 ba-- sqft15 Georgia Ave, Leamington, ON N8H 2E6For SaleMLS ID #26020455, Deiba Wigle, Broker Of Record, Sun County Realty Inc. Brokerage. Windsor-Essex County AOR
- C$499,9904 bd1 ba1.5k sqft11 Warren Ave, Leamington, ON N8H 2R3For SaleMLS ID #26013741, Kristian Filipovski, Sales Person, Jump Realty Inc. Brokerage. Windsor-Essex County AOR
- C$679,9004 bd3 ba1.9k sqft93 Eagle St #10B, Leamington, ON N8H 0G5For SaleMLS ID #40855648, Bryan Jaskolka, Salesperson, CMI REAL ESTATE INC. ITSO
- C$524,9003 bd2 ba-- sqft22 Danforth Ave, Leamington, ON N8H 2P7For SaleMLS ID #26020239, Scott Hodgins, Sales Person, Royal Lepage Binder Real Estate Brokerage. Windsor-Essex County AOR
- C$599,0002 bd1 ba-- sqft162 Robson Rd, Leamington, ON N8H 5R1For SaleMLS ID #26011047, Kevin Babkirk, Broker, Realty House Sun Parlour Inc. Brokerage. Windsor-Essex County AOR
- C$639,0003 bd3 ba-- sqft54 Shawnee Ct, Leamington, ON N8H 5A9For SaleMLS ID #26019852, Alice Nohra, Sales Person, Deerbrook Realty Inc. Brokerage. Windsor-Essex County AOR
- C$429,0003 bd2 ba-- sqft151 Christina Cres, Leamington, ON N8H 5L8For SaleMLS ID #26017229, Camille Elters, Sales Person, H. Featherstone Realty Inc. Brokerage. Windsor-Essex County AOR
- C$459,9005 bd1 ba-- sqft71 Danforth Ave, Leamington, ON N8H 2P8For SaleMLS ID #26015571, Zi Haifa, Sales Person, Century 21 Local Home Team Realty Inc. Brokerage. Windsor-Essex County AOR
- C$299,9003 bd1 ba-- sqft21 Melrose Ave, Leamington, ON N8H 2H9For SaleMLS ID #26020634, Shannon Matheson, Sales Person, Jump Realty Inc. Brokerage. Windsor-Essex County AOR
- C$549,9004 bd2 ba-- sqft7 Gladstone Ave, Leamington, ON N8H 2H4For SaleMLS ID #26019691, George Tawil, Sales Person, H. Featherstone Realty Inc. Brokerage. Windsor-Essex County AOR
- C$299,0004 bd1 ba-- sqft22 Melrose Ave, Leamington, ON N8H 2H8For SaleMLS ID #26020629, Shannon Matheson, Sales Person, Jump Realty Inc. Brokerage. Windsor-Essex County AOR
- C$499,999-- bd-- ba-- sqft31 Eagle St, Leamington, ON N8H 0G5For SaleMLS ID #26019557, Shadi Habib, Sales Person, Remax Preferred Realty Ltd. - 584 Brokerage. Windsor-Essex County AOR
- C$439,9003 bd2 ba-- sqft118 Sturgeon Meadows Ave, Leamington, ON N8H 5L1For SaleCentury 21 Canada
