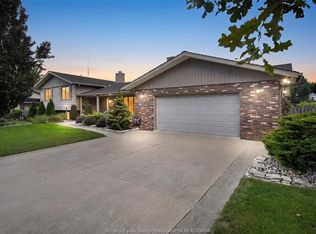
Custom Built Full Brick & Stone Home in sought after area of fine homes. Beautiful entryway to a fully finished home with quality materials such as real wood doors & trim with hardwood flooring & granite countertops on all levels. Featuring open concept kitchen, dining and family area, custom cabinetry & spacious rooms - 4 bedrooms & 4 full baths, w/multiple walk-in closets and ensuites, 2 fireplaces, partly covered walk-out elevated deck off main kitchen great for outdoor entertaining, covered walk-out balcony off bedroom and a full 2nd kitchen, perfect for in-law suite, multi family or investment. Over-sized 2 car garage, sprinkler system, security system, cold room, central vac & main floor laundry and multiple cabinets for storage. This home is ideally located near schools, parks, hospitals, and local amenities.
For sale
C$849,000
199 Ellison Ave, Leamington, ON N8H 0A2
4beds
Ranch
Built in 2008
9,321 Square Feet Lot
$-- Zestimate®
C$--/sqft
C$-- HOA
What's special
Beautiful entrywayHardwood flooringCustom cabinetrySpacious roomsSprinkler systemCold roomCentral vac
- 46 days
- 46
- 1
Zillow last checked:
Listing updated:
Listed by:
Katharina Ketler, Sales Person,
Jump Realty Inc. Brokerage
Source: Windsor-Essex County AOR,MLS®#: 26020682 Originating MLS®#: Windsor-Essex County Association of REALTORS®
Originating MLS®#: Windsor-Essex County Association of REALTORS®Facts & features
Interior
Bedrooms & bathrooms
- Bedrooms: 4
- Bathrooms: 4
- Full bathrooms: 4
Heating
- Natural Gas, Forced Air, Furnace, Heat Recovery Ventilation (HRV)
Cooling
- Central Air
Appliances
- Included: 2 Fridges, Cooktop, Dishwasher, Oven Built-In, Gas Water Heater
Features
- Basement: Full,Finished
- Number of fireplaces: 2
- Fireplace features: Fireplace 1 Fuel (Gas), Fireplace 1 (Direct Vent)
Property
Parking
- Total spaces: 2
- Parking features: Concrete Drive, Double Width Or More Drive, Front Drive, Double Garage, Inside Entrance
- Garage spaces: 2
- Has uncovered spaces: Yes
Features
- Levels: One and One Half
- Patio & porch: Patio, Sundeck
- Frontage length: 61.33
Lot
- Size: 9,321 Square Feet
- Features: Landscaped, Playground Nearby, Shopping Nearby
Details
- Zoning: RES
Construction
Type & style
- Home type: SingleFamily
- Architectural style: Raised Ranch
- Property subtype: Ranch
Materials
- Brick, Stone
- Foundation: Concrete Perimeter
Condition
- Year built: 2008
Utilities & green energy
- Sewer: Sanitary
- Water: Municipal Water
- Utilities for property: Water Connected, Sewer Connected
Community & HOA
Location
- Region: Leamington
Financial & listing details
- Annual tax amount: C$9,725
- Date on market: 8/27/2026
- Inclusions: All Appliances & T.v. (downstairs)
- Exclusions: T.V. (Upstairs), Dining Room Table Set With 6 Chairs, Foyer Desk & Foyer Mirror
- Ownership: Freehold
Price history
| Date | Event | Price |
|---|---|---|
| 8/27/2026 | Listed for sale | C$849,000 |
Source:  Windsor-Essex County AOR #26020682 Report a problem Windsor-Essex County AOR #26020682 Report a problem | ||
Public tax history
Tax history is unavailable.
Climate risks
Neighborhood: N8H
Nearby schools
GreatSchools rating
No schools nearby
We couldn't find any schools near this home.
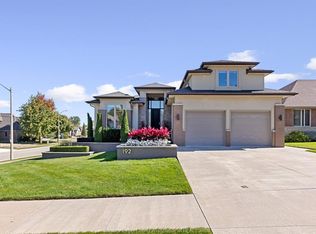

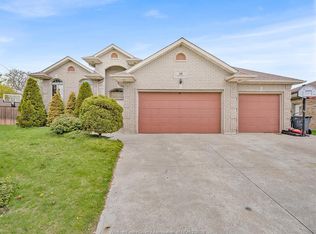
Similar homes
- C$859,0004 bd3 ba3k sqft24 Sandy Lake Dr, Leamington, ON N8H 5J3For Sale
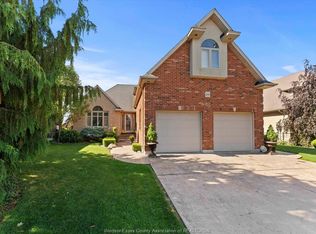 MLS ID #26022993, Joe Fallea, Sales Person, Kw Signature Brokerage. Windsor-Essex County AOR
 - C$910,0005 bd4 ba-- sqft201 Ellison Ave, Leamington, ON N8H 0A2For Sale
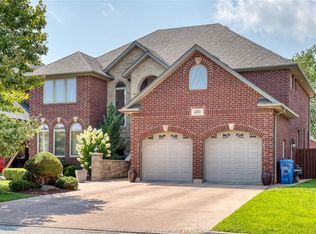 MLS ID #26020333, Alice Nohra, Sales Person, Deerbrook Realty Inc. Brokerage. Windsor-Essex County AOR
 - C$849,0004 bd5 ba-- sqft1709 Division Rd N, Kingsville, ON N9Y 2H1For Sale
 MLS ID #26024883, John Woelk, Sales Person, Century 21 Local Home Team Realty Inc. Brokerage. Windsor-Essex County AOR
 - C$799,9003 bd2 ba-- sqft1528 Ravine Line Rd, Kingsville, ON N9Y 2W9For Sale
 MLS ID #26024845, Ryan Hughes, Sales Person, Remax Preferred Realty Ltd. - 585 Brokerage. Windsor-Essex County AOR
