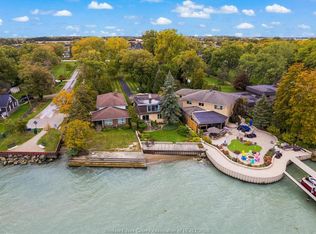
Experience true waterfront living with this spectacular 2778 sqft. Belle River home, perfectly positioned on a premium lot at the end of a quiet dead-end street. Every day feels like cottage life, complete with a sandy shoreline, robust retaining wall, private dock, and boat lift. There’s nothing left to do but dip into your recently upgraded pool, unwind in the hot tub, or host unforgettable evenings on the oversized deck overlooking the lake. Inside, the home is lovingly maintained and ready to move in or ready for your vision to transform it into a truly custom retreat. The main floor layout is open yet inviting, with two comfortable living rooms, a bonus den, formal dining, and an eat-in kitchen designed for everyday living and easy entertaining. Upstairs, you’ll find four well appointed bedrooms, including two with private lake view balconies and a spacious primary suite with ensuite bath, the perfect place to start your mornings with soft light over the water. Step outside and you’ll feel it instantly - the calm, the space, the rhythm of lakefront living. Whether you’re a young family looking to grow into the waterfront lifestyle, or retirees ready to embrace a slower pace, this home offers the rare combination of peace, privacy and excitement. With expansive lake views and sunsets that seem to pause time, this is where the water meets home.
For sale
C$1,275,000
139 Lakeview Dr, Belle River, ON N0R 1A0
4beds
2,778sqft
Single Family Residence, Residential
Built in 1980
0.35 Acres Lot
$-- Zestimate®
C$459/sqft
C$-- HOA
What's special
Sandy shorelineRobust retaining wallPrivate dockBoat liftRecently upgraded poolHot tubBonus den
- 129 days |
- 180 |
- 7 |
Zillow last checked:
Listing updated:
Listed by:
Dustin Forrester, Salesperson,
ROYAL LEPAGE CROWN REALTY SERVICES INC.
Source: ITSO,MLS®#: 40819582Originating MLS®#: Cornerstone Association of REALTORS®
Facts & features
Interior
Bedrooms & bathrooms
- Bedrooms: 4
- Bathrooms: 3
- Full bathrooms: 2
- 1/2 bathrooms: 1
- Main level bathrooms: 1
Other
- Level: Second
Bedroom
- Level: Second
Bedroom
- Level: Second
Bedroom
- Level: Second
Bathroom
- Features: 2-Piece
- Level: Main
Bathroom
- Features: 3-Piece, Ensuite
- Level: Second
Bathroom
- Features: 4-Piece
- Level: Second
Dining room
- Level: Main
Family room
- Level: Main
Foyer
- Level: Main
Kitchen
- Level: Main
Living room
- Features: Fireplace
- Level: Main
Mud room
- Level: Main
Storage
- Level: Second
Sunroom
- Level: Main
Heating
- Forced Air, Natural Gas
Cooling
- Central Air
Appliances
- Included: Built-in Microwave, Dishwasher, Dryer, Hot Water Tank Owned, Refrigerator, Stove
Features
- Central Vacuum
- Basement: Crawl Space,Unfinished
- Number of fireplaces: 1
- Fireplace features: Family Room, Gas
Interior area
- Total structure area: 2,778
- Total interior livable area: 2,778 sqft
- Finished area above ground: 2,778
Video & virtual tour
Property
Parking
- Total spaces: 10
- Parking features: Attached Garage, Private Drive Double Wide
- Attached garage spaces: 2
- Uncovered spaces: 8
Features
- Stories: 2
- Patio & porch: Patio
- Exterior features: Balcony
- Has private pool: Yes
- Pool features: In Ground
- Has spa: Yes
- Spa features: Hot Tub
- On waterfront: Yes
- Waterfront features: Lake, Direct Waterfront, Beach Front, Breakwater, Lake Privileges, Lake/Pond, River/Stream
- Body of water: Lake St. Clair
- Frontage type: North
- Frontage length: 50.00
Lot
- Size: 0.35 Acres
- Dimensions: 50 x 309
- Features: Urban, Beach, Landscaped, Marina, Park, Schools, Trails
Details
- Additional structures: Shed(s)
- Parcel number: 750460156
- Zoning: RW2
Construction
Type & style
- Home type: SingleFamily
- Architectural style: Two Story
- Property subtype: Single Family Residence, Residential
Materials
- Brick, Wood Siding
- Roof: Asphalt Shing
Condition
- 31-50 Years
- New construction: No
- Year built: 1980
Utilities & green energy
- Sewer: Sewer (Municipal)
- Water: Municipal
Community & HOA
Location
- Region: Belle River
Financial & listing details
- Price per square foot: C$459/sqft
- Annual tax amount: C$6,838
- Date on market: 4/16/2026
- Inclusions: Built-in Microwave, Central Vac, Dishwasher, Dryer, Hot Water Tank Owned, Refrigerator, Stove, C/V Attachments In As Is Condition, Boat Lift In As Is Condition. Large Wood Shelf In Living Room With Fireplace, Hot Tub 2013 (As Is), Pool Equipment - Manual Vacuum. Snow Blower, Lawn Mower In Shed As In As Is Condition.
- Exclusions: Current Google Nest - To Be Replaced By Seller With Older Version Of Google Nest. Primary Bedroom Curtains And Red Curtains On The Landing And Red Drapes Between Sunroom And Fireplace Room.
Price history
| Date | Event | Price |
|---|---|---|
| 4/16/2026 | Listed for sale | C$1,275,000C$459/sqft |
Source: ITSO #40819582 Report a problem | ||
Public tax history
Tax history is unavailable.
Climate risks
Neighborhood: Belle River
Nearby schools
GreatSchools rating
- 8/10Richard Elementary SchoolGrades: K-4Distance: 12.9 mi
- 8/10Brownell Middle SchoolGrades: 5-8Distance: 13.5 mi
- 10/10Grosse Pointe South High SchoolGrades: 9-12Distance: 12.6 mi
- C$999,0004 bd2 ba-- sqft187 Terra Lou Dr, Lakeshore, ON N8L0L9For Sale
- C$1,999,9004 bd4 ba-- sqft371 Charron Beach Rd, Lakeshore, ON N8L0G2For Sale
- C$649,9003 bd3 ba-- sqft180 Ducharme St, Windsor, ON N8L0L5For Sale
- C$699,9004 bd3 ba-- sqft142 Summer St, Lakeshore, ON N0R1A0For Sale

- C$794,9005 bd3 ba-- sqft365 County Road 2, Lakeshore, ON N8L0G8For Sale
- C$1,264,0006 bd5 ba-- sqft248 Notre Dame St, Lakeshore, ON N8L0M4For Sale
- C$1,375,0005 bd3 ba3k sqft412 County Road 2, Lakeshore, ON N8L1K1For Sale
- C$749,0004 bd2 ba1.2k sqft136 Mousseau Cres, Lakeshore, ON N8L0M6For Sale
Similar homes
- C$1,178,8004 bd3 ba3.2k sqft112 County Road 22, Lakeshore, ON N8L 1H8For Sale
 MLS ID #26018772, Terry Zhang, Sales Person, Lc Platinum Realty Inc. Brokerage. Windsor-Essex County AOR
 - C$1,100,0004 bd3 ba2.4k sqft696 Old Tecumseh Rd, Lakeshore, ON N0R 1A0For Sale
 MLS ID #26008773, Joe Fallea, Sales Person, Kw Signature Brokerage. Windsor-Essex County AOR
 - C$1,375,0005 bd3 ba3k sqft412 County Road 2, Lakeshore, ON N8L 1K1For Sale
 MLS ID #26015848, Tina Roy, Broker, Remax Preferred Realty Ltd. - 585 Brokerage. Windsor-Essex County AOR
 - C$1,250,0004 bd2 ba2.4k sqftMaidstone, Lakeshore, ON N0R 1K0For Sale
 MLS ID #26017950, Brian Armstrong, Broker, Royal Lepage Binder Real Estate Brokerage. Windsor-Essex County AOR
 - C$879,0004 bd3 ba3.5k sqft591 Old Tecumseh Rd, Lakeshore, ON N0R 1A0For SaleMLS ID #26007577, John Woelk, Sales Person, Century 21 Local Home Team Realty Inc. Brokerage. Windsor-Essex County AOR
- C$1,150,0004 bd4 ba3.9k sqft139 Wintermute Ave, Lakeshore, ON N8L 0Y6For SaleMLS ID #26014231, Phil Dorner, Broker Of Record, Louis Parent Realty Ltd. Brokerage. Windsor-Essex County AOR
- C$1,399,0004 bd4 ba3.7k sqft1108 Regency Cres, Windsor, ON N8L 0W6For SaleMLS ID #26018552, Maggie Chen, Broker Of Record, Lc Platinum Realty Inc. Brokerage. Windsor-Essex County AOR
- C$1,299,0005 bd4 ba3.3k sqft359 Elmgrove Dr, Lakeshore, ON N8N 4H1For SaleMLS ID #26015982, Domenika Selmani, Sales Person, Royal Lepage Binder Real Estate Brokerage. Windsor-Essex County AOR
- C$1,475,0006 bd4 ba3k sqft2207 S Middle Rd, Lakeshore, ON N0R 1K0For SaleMLS ID #26019653, Brian Lanoue, Sales Person, Remax Preferred Realty Ltd. - 585 Brokerage. Windsor-Essex County AOR
- C$1,559,0004 bd4 ba3.4k sqft379 Elmgrove Dr, Lakeshore, ON N8N 4H2For SaleMLS ID #26011128, Susan Reaume, Sales Person, Royal Lepage Binder Real Estate Brokerage. Windsor-Essex County AOR
- C$1,198,0003 bd2 ba2.2k sqft19045 Haven Ave, Lakeshore, ON N0P 2L0For SaleMLS ID #26016229, Pauline Lanoue, Sales Person, Deerbrook Realty Inc. Brokerage. Windsor-Essex County AOR
- C$1,199,0004 bd2 ba2.2k sqft13902 Riverside Dr E, Tecumseh, ON N8N 1B6For SaleMLS ID #26018563, Goran Todorovic , Broker Of Record, Remax Care Realty Brokerage. Windsor-Essex County AOR
- C$1,399,0005 bd3 ba3.4k sqft28 Cleophas Dr, Lakeshore, ON N8N 4J9For SaleMLS ID #26015015, Bogdan Chomycz, Sales Person, Buckingham Realty (Windsor) Ltd. Brokerage. Windsor-Essex County AOR
- C$999,9995 bd4 ba3k sqft1078 Charlotte Cres, Lakeshore, ON N8L 0X8For SaleMLS ID #26014854, Shawn Asghar, Sales Person, Remax Preferred Realty Ltd. - 585 Brokerage. Windsor-Essex County AOR
- C$1,169,9006 bd5 ba3.6k sqft118 Remo Cres, Lakeshore, ON N8L 0Z3For SaleMLS ID #26015764, Paul Germanese, Sales Person, Remax Capital Diamond Realty Brokerage. Windsor-Essex County AOR
- C$1,499,9006 bd4 ba2.4k sqft1456 Mullins Dr, Lakeshore, ON N0R 1V0For SaleMLS ID #26015923, Paul Germanese, Sales Person, Remax Capital Diamond Realty Brokerage. Windsor-Essex County AOR
- C$824,9993 bd3 ba2.2k sqft21240 Dockside St, Lakeshore, ON N0P 2L0For SaleMLS ID #26010547, Pauline Lanoue, Sales Person, Deerbrook Realty Inc. Brokerage. Windsor-Essex County AOR
- C$1,429,0005 bd3 ba2.2k sqft266 Xavier Cir, Lakeshore, ON N8N 0J3For SaleMLS ID #26018995, Mike Toldo, Sales Person, Royal Lepage Binder Real Estate Brokerage. Windsor-Essex County AOR
- C$899,9003 bd3 ba2k sqft605 Markham Dr, Lakeshore, ON N0P 2L0For SaleMLS ID #26018810, Gurdeep Janjua, Sales Person, Jump Realty Inc. Brokerage. Windsor-Essex County AOR
- C$1,059,0003 bd2 ba2.2k sqft1126 Campbell Ln, Kingsville, ON N9Y 2G4For SaleMLS ID #26015154, Darien Slater, Sales Person, Century 21 Local Home Team Realty Inc. Brokerage. Windsor-Essex County AOR
