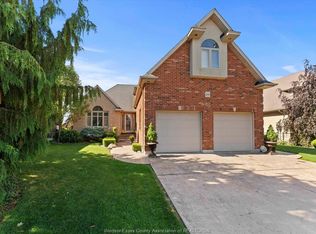
Discover modern luxury in Queens Valley Estates with this elegant 2-storey detached home. This new build features a spacious open-concept layout, 4 bedrooms, 2.5 baths, and a double car garage, crafted with designer details throughout. The gourmet kitchen showcases custom cabinetry, quartz countertops, and premium finishes that define sophistication. The primary suite offers a spa-inspired retreat with his & her sinks, glass shower, and freestanding tub. Optional finished basement with grade entry adds potential for future rental suite. Every element blends comfort and style, with customization options to suit your lifestyle. Additional lots and home designs available. Floor plans and finish packages upon request. Construction starting soon-contact the listing agent to customize your dream home.
For sale
C$855,990
1908 Sannita Ave, Kingsville, ON N9Y 0G6
4beds
2,100sqft
Single Family Residence
Built in ----
8,668 Square Feet Lot
$-- Zestimate®
C$408/sqft
C$-- HOA
What's special
Spacious open-concept layoutDouble car garageDesigner details throughoutGourmet kitchenCustom cabinetryQuartz countertopsPremium finishes
- 49 days |
- 9 |
- 0 |
Zillow last checked:
Listing updated:
Listed by:
Danna Wang, Sales Person,
Deerbrook Realty Inc. Brokerage
Source: Windsor-Essex County AOR,MLS®#: 26016069 Originating MLS®#: Windsor-Essex County Association of REALTORS®
Originating MLS®#: Windsor-Essex County Association of REALTORS®Facts & features
Interior
Bedrooms & bathrooms
- Bedrooms: 4
- Bathrooms: 3
- Full bathrooms: 2
- 1/2 bathrooms: 1
Heating
- Natural Gas, Furnace
Cooling
- Central Air
Appliances
- Included: Gas Water Heater
Features
- Walk-In Closet
- Basement: Full,Unfinished
- Fireplace features: Fireplace 1 Fuel (Gas)
Interior area
- Total structure area: 2,100
- Total interior livable area: 2,100 sqft
Property
Parking
- Total spaces: 2
- Parking features: Gravel Drive, Double Garage
- Garage spaces: 2
- Has uncovered spaces: Yes
Features
- Levels: Two
- Frontage length: 65.93
Lot
- Size: 8,668 Square Feet
- Features: Shopping Nearby
Details
- Zoning: RES
Construction
Type & style
- Home type: SingleFamily
- Property subtype: Single Family Residence
Materials
- Brick, Concrete/Stucco, Stone
- Foundation: Concrete Perimeter
- Roof: Asphalt Shingle
Utilities & green energy
- Sewer: Sanitary, Installed
- Water: Municipal Water
- Utilities for property: Water Connected
Community & HOA
Location
- Region: Kingsville
Financial & listing details
- Price per square foot: C$408/sqft
- Date on market: 7/6/2026
- Ownership: Freehold
Price history
| Date | Event | Price |
|---|---|---|
| 7/21/2026 | Price change | C$849,990-0.7%C$405/sqft |
Source:  TRREB #X13589926 Report a problem TRREB #X13589926 Report a problem | ||
| 7/6/2026 | Listed for sale | C$855,990C$408/sqft |
Source:  Windsor-Essex County AOR #26016069 Report a problem Windsor-Essex County AOR #26016069 Report a problem | ||
Public tax history
Tax history is unavailable.
Climate risks
Neighborhood: N0P
Nearby schools
GreatSchools rating
No schools nearby
We couldn't find any schools near this home.
- C$799,9903 bd3 ba-- sqft1913 Sannita Ave, Kingsville, ON N9Y0G6For Sale

- C$999,9005 bd3 ba-- sqft1846 Queens Valley Dr, Kingsville, ON N9Y0G6For Sale

- C$799,0003 bd3 ba2.1k sqft1920 Sannita Ave, Kingsville, ON N9Y0G5For Sale
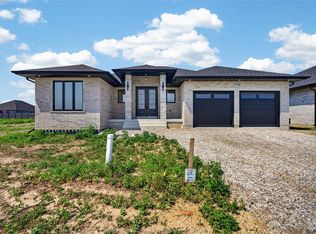
- C$774,9002 bd2 ba1.7k sqft1875 Molise Blvd, Kingsville, ON N0P2G0For Sale
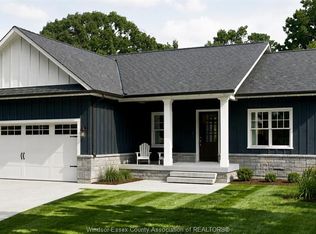
- C$799,9003 bd2 ba-- sqft1876 Molise Blvd, Kingsville, ON N0P2G0For Sale
- C$1,490,0005 bd3 ba-- sqft1841 Talbot Rd W, Kingsville, ON N9Y2E4For Sale
- C$799,9003 bd2 ba-- sqft1720 Mucci Dr, Kingsville, ON N0P2G0For Sale
- C$499,9004 bd2 ba-- sqft1665 Regent St, Kingsville, ON N0P2G0For Sale
Similar homes
- C$774,9002 bd2 ba1.7k sqft1875 Molise Blvd, Kingsville, ON N0P 2G0For SaleMLS ID #26015339, Abe Hiebert, Sales Person, Century 21 Local Home Team Realty Inc. Brokerage. Windsor-Essex County AOR
- C$859,0005 bd3 ba1.8k sqft69 Conservation Blvd, Kingsville, ON N9Y 0E5For Sale
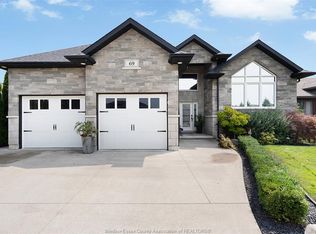 MLS ID #26019940, Tiffany Mcavoy, Sales Person, Jump Realty Inc. Brokerage. Windsor-Essex County AOR
 - C$1,059,0003 bd2 ba2.2k sqft1126 Campbell Ln, Kingsville, ON N9Y 2G4For Sale
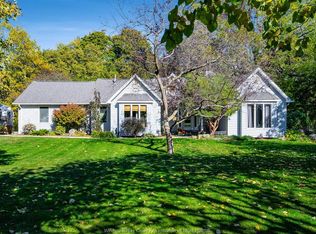 MLS ID #26015154, Darien Slater, Sales Person, Century 21 Local Home Team Realty Inc. Brokerage. Windsor-Essex County AOR
 - C$960,0004 bd3 ba3k sqft24 Sandy Lake Dr, Leamington, ON N8H 5J3For Sale
 MLS ID #26014129, Joe Fallea, Sales Person, Kw Signature Brokerage. Windsor-Essex County AOR
 - C$739,9003 bd4 ba2.4k sqft323 County Road 27 E, Kingsville, ON N8M 2X5For SaleMLS ID #26017250, Rachel Lefaive, Sales Person, Remo Valente Real Estate (1990) Limited Brokerage. Windsor-Essex County AOR
- C$649,9003 bd3 ba1.6k sqft252 Serena St, Kingsville, ON N9Y 0E8For SaleMLS ID #26017595, Robert Peters, Sales Person, Kw Signature Brokerage. Windsor-Essex County AOR
- C$1,025,0005 bd4 ba2.4k sqft2 Malibu Dr, Leamington, ON N8H 5G5For SaleMLS ID #26013739, Ronald Derksen, Sales Person, Royal Lepage Binder Real Estate Brokerage. Windsor-Essex County AOR
- C$999,9004 bd4 ba2.8k sqft22 Gregory Ave, Kingsville, ON N9Y 0C8For SaleMLS ID #26017695, Britt Mortensen, Sales Person, Royal Lepage Binder Real Estate Brokerage. Windsor-Essex County AOR
- C$727,0002 bd2 ba1.6k sqft49 Gaffan Dr, Kingsville, ON N9Y 0G7For SaleMLS ID #26017737, Michelle Branco, Sales Person, Royal Lepage Binder Real Estate Brokerage. Windsor-Essex County AOR
- C$549,5004 bd2 ba1.8k sqft43 Clark St W, Leamington, ON N8H 1E6For SaleMLS ID #26018473, David Mastronardi, Sales Person, Exp Realty Brokerage. Windsor-Essex County AOR
- C$799,9003 bd2 ba1.4k sqft252 Ford Rd, Kingsville, ON N9Y 3X1For SaleMLS ID #26016971, Matt Biggley, Ba, Bed, Sales Person, Remax Capital Diamond Realty Brokerage. Windsor-Essex County AOR
- C$584,9004 bd2 ba2.8k sqft36 Cherrywood Ave, Leamington, ON N8H 4Z9For SaleMLS ID #26019341, Anthony Jraige, Sales Person, Deerbrook Realty Inc. Brokerage. Windsor-Essex County AOR
- C$429,9004 bd3 ba1.3k sqft74 Marlborough St E, Leamington, ON N8H 1W9For SaleMLS ID #26018616, Lisa Van Boven, Sales Person, Royal Lepage Peifer Realty Brokerage Brokerage. Windsor-Essex County AOR
- C$699,9994 bd2 ba2.6k sqft106 Kael Cres, Essex, ON N0R 1G0For SaleMLS ID #26018931, Razvan Mag, Broker, Lc Platinum Realty Inc. Brokerage. Windsor-Essex County AOR
- C$699,9004 bd4 ba2.1k sqft36 Meadow Ln, Essex, ON N8M 3C5For SaleMLS ID #26016578, Natasha Tiessen, Sales Person, Ideal: A Boutique Real Estate Brokerage Inc Brokerage. Windsor-Essex County AOR
- C$689,9002 bd2 ba1.4k sqft62 Gaffan Dr, Kingsville, ON N9Y 0G7For SaleMLS ID #26017847, Michelle Branco, Sales Person, Royal Lepage Binder Real Estate Brokerage. Windsor-Essex County AOR
- C$1,049,0003 bd3 ba1.5k sqft402 County Road 34 W, Kingsville, ON N8M 2X5For SaleMLS ID #26014488, Tina Roy, Broker, Remax Preferred Realty Ltd. - 585 Brokerage. Windsor-Essex County AOR
- C$863,9004 bd3 ba2.2k sqft260 Joan Flood Dr, Essex, ON N8M 0C6For SaleMLS ID #26006777, Angela Goulet, Sales Person, Remax Preferred Realty Ltd. - 585 Brokerage. Windsor-Essex County AOR
- C$849,9004 bd3 ba2.4k sqft267 Joan Flood Dr, Essex, ON N8M 3E9For SaleMLS ID #26003850, Angela Goulet, Sales Person, Remax Preferred Realty Ltd. - 585 Brokerage. Windsor-Essex County AOR
- C$810,0005 bd3 ba2.2k sqft274 Irwin Ave, Essex, ON N8M 2T6For SaleMLS ID #26015309, Al Closs, Sales Person, Deerbrook Realty Inc. Brokerage. Windsor-Essex County AOR
