With recent government incentives creating a historic savings opportunity for new homes, now is an especially smart time to purchase brand new, and this beautifully built ranch from Timber Valley Homes is one you won’t want to miss. Crafted by the experienced team at Timber Valley Homes, this nearly 1,500 sf, 3 BR, 2 Bath home offers the ease of one-floor living in an established, peaceful lakeside neighbourhood just mins from everything Kingsville has to offer. Set on a quiet, friendly street near the shores of Lake Erie, this home delivers the perfect blend of relaxed lake life and modern convenience. Enjoy low-maintenance living, fully warranted construction, and a thoughtful layout with no stairs on the main floor, ideal for downsizers, retirees and young families alike. Built with the exceptional quality and care Timber Valley Homes is known for, this home also features an attached garage, covered back porch, and full basement for plenty of storage or future living space. Sip your morning coffee outside, entertain with ease, and enjoy the peace of mind that comes with brand new construction backed by a full Tarion Warranty. Located just a short drive to Kingsville’s shops, dining, wineries, golf, and waterfront charm, this property truly offers the best of all worlds: a quiet setting, a sought-after lakeside location, quality craftsmanship, and outstanding value. Add in the chance for substantial savings through current government incentives, and this becomes an even more exciting opportunity. Don’t miss your chance to own a stylish, low-maintenance new build in one of Essex County’s most desirable communities.
For sale
C$799,900
252 Ford Rd, Kingsville, ON N9Y 3X1
3beds
1,465sqft
Single Family Residence, Ranch
Built in ----
6,098 Square Feet Lot
$-- Zestimate®
C$546/sqft
C$-- HOA
What's special
One-floor livingEstablished peaceful lakeside neighbourhoodQuiet friendly streetLow-maintenance livingAttached garageCovered back porchQuiet setting
- 82 days
- 24
- 0
Zillow last checked:
Listing updated:
Listed by:
Matt Biggley, Ba, Bed, Sales Person,
Remax Capital Diamond Realty Brokerage
Source: Windsor-Essex County AOR,MLS®#: 26016971 Originating MLS®#: Windsor-Essex County Association of REALTORS®
Originating MLS®#: Windsor-Essex County Association of REALTORS®Facts & features
Interior
Bedrooms & bathrooms
- Bedrooms: 3
- Bathrooms: 2
- Full bathrooms: 2
Heating
- Natural Gas, Forced Air, Furnace, Heat Recovery Ventilation (HRV)
Cooling
- Central Air
Appliances
- Included: Gas Water Heater
Features
- Flooring: Carpet
- Basement: Full,Unfinished
Interior area
- Total structure area: 1,465
- Total interior livable area: 1,465 sqft
Property
Parking
- Total spaces: 2
- Parking features: No Drive, Double Garage
- Garage spaces: 2
Features
- On waterfront: Yes
- Waterfront features: Waterfront Nearby
- Frontage length: 60.14
Lot
- Size: 6,098 Square Feet
Details
- Zoning: RES
Construction
Type & style
- Home type: SingleFamily
- Architectural style: Bungalow,Ranch
- Property subtype: Single Family Residence, Ranch
Materials
- Brick, Hardboard
- Foundation: Concrete Perimeter
- Roof: Asphalt Shingle
Utilities & green energy
- Sewer: Sanitary
- Water: Municipal Water
- Utilities for property: Water Connected, Sewer Connected
Community & HOA
Location
- Region: Kingsville
Financial & listing details
- Price per square foot: C$546/sqft
- Date on market: 7/16/2026
- Ownership: Freehold
Price history
| Date | Event | Price |
|---|---|---|
| 7/16/2026 | Listed for sale | C$799,900C$546/sqft |
Source:  Windsor-Essex County AOR #26016971 Report a problem Windsor-Essex County AOR #26016971 Report a problem | ||
Public tax history
Tax history is unavailable.
Climate risks
Neighborhood: N9Y


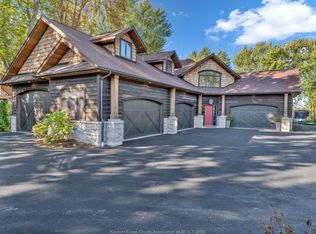

Similar homes
- C$849,0005 bd3 ba1.8k sqft69 Conservation Blvd, Kingsville, ON N9Y 0E5For Sale
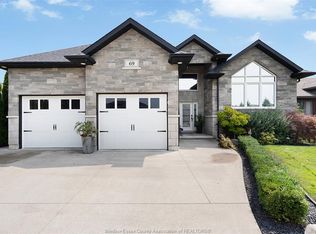 MLS ID #26021930, Tiffany Mcavoy, Sales Person, Jump Realty Inc. Brokerage. Windsor-Essex County AOR
 - C$789,9003 bd3 ba1.7k sqft1875 Molise Blvd, Kingsville, ON N0P 2G0For Sale
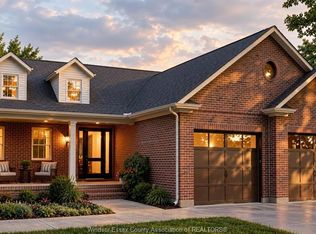 MLS ID #26023951, Abe Hiebert, Sales Person, Century 21 Local Home Team Realty Inc. Brokerage. Windsor-Essex County AOR
 - C$1,199,0004 bd3 ba1.5k sqft49 Montego Bay Cres, Kingsville, ON N9Y 4E7For Sale
 MLS ID #26020946, Justin Thomas Hills, Sales Person, Century 21 Local Home Team Realty Inc. Brokerage. Windsor-Essex County AOR
 - C$727,0002 bd2 ba1.6k sqft49 Gaffan Dr, Kingsville, ON N9Y 0G7For Sale
 MLS ID #26017737, Michelle Branco, Sales Person, Royal Lepage Binder Real Estate Brokerage. Windsor-Essex County AOR
