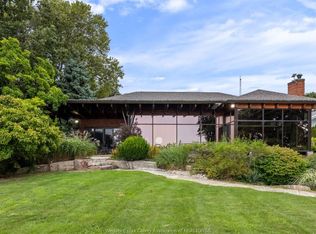
An extraordinary Lake Erie waterfront sanctuary offering a rare dual-property compound. 1501 Heritage custom built by Timberland Homes, this south-facing architectural achievement seamlessly fuses clean modern lines with panoramic views. Designed to maximize natural light and framed by lake water views from all living areas. The primary residence delivers refined interior luxury and elegance across the open concept living, dining and Thermador chef inspired kitchen. With a total of three generous size bedrooms this home is ideal for a family or an executive couple. The primary suite serves as a private haven, featuring magnificent water vistas, a spa-inspired ensuite, and a generous walk-in dressing room. The outdoors cater to elevated coastal living and effortless entertaining. Step directly onto your private sandy beach for morning paddleboarding or peaceful swims. Evening hours open the Nano wall unfold across an expert outdoor kitchen, alfresco dining lounge, fully screened porch, and an integrated luxury hot tub framed by meticulously curated landscaping. Complementing the main residence is 1506 Heritage Road, a private 0.9-acre parcel featuring a mountain lodge feel home with an exceptional cedar-lined, climate-controlled garage. Designed for the discerning collector, it can comfortably showcase an 8+ vehicle collection over stamped concrete flooring. This versatile secondary retreat with another 3 bedrooms and gourmet kitchen offers infinite potential as a guest estate, multi-generational enclave, or private executive lounge. Both properties are turnkey-finished. Please refer to MLS#26019984 for full details.
For sale
C$4,999,999
1501-1501&1506 Heritage Rd, Kingsville, ON N9Y 2E6
3beds
SingleFamily
Built in 2017
0.26 Acres Lot
$-- Zestimate®
C$--/sqft
C$-- HOA
What's special
Lake erie waterfront sanctuarySouth-facing architectural achievementPanoramic viewsThree generous size bedroomsMagnificent water vistasSpa-inspired ensuiteGenerous walk-in dressing room
- 1 day |
- 22 |
- 1 |
Zillow last checked:
Listing updated:
Listed by:
Chris Bishop, Sales Person,
Royal Lepage Binder Real Estate Brokerage
Source: Windsor-Essex County AOR,MLS®#: 26019995 Originating MLS®#: Windsor-Essex County Association of REALTORS®
Originating MLS®#: Windsor-Essex County Association of REALTORS®Facts & features
Interior
Bedrooms & bathrooms
- Bedrooms: 3
- Bathrooms: 3
- Full bathrooms: 2
- 1/2 bathrooms: 1
Heating
- Natural Gas, Forced Air, Furnace, Heat Recovery Ventilation (HRV)
Cooling
- Central Air
Appliances
- Included: Dishwasher, Dryer, Freezer, Microwave, Refrigerator, Stove, Washer, Gas Water Heater
Features
- Energy Efficient, Walk-In Closet, Wet Bar
- Basement: Full,Unfinished
- Number of fireplaces: 1
- Fireplace features: Fireplace 1 Fuel (Gas), Fireplace 1 (Direct Vent)
Video & virtual tour
Property
Parking
- Total spaces: 2
- Parking features: Concrete Drive, Finished Drive, Front Drive, Double Garage, Attached, Inside Entrance
- Attached garage spaces: 2
- Has uncovered spaces: Yes
Features
- Levels: One and One Half
- Patio & porch: Patio, Sundeck, Covered Porch
- Exterior features: Balcony, Barbecue
- On waterfront: Yes
- Waterfront features: Waterfront, Waterfront on Lake, Sandy Beach
- Frontage length: 88.69
Lot
- Size: 0.26 Acres
- Features: Landscaped, Shopping Nearby, Underground Sprinkler System
Details
- Zoning: RES
Construction
Type & style
- Home type: SingleFamily
Materials
- Hardboard, Stone
- Foundation: Concrete Perimeter
Condition
- Year built: 2017
Utilities & green energy
- Sewer: Sanitary
- Water: Municipal Water
- Utilities for property: Water Connected, Sewer Connected
Community & HOA
Community
- Security: Alarm System
Location
- Region: Kingsville
Financial & listing details
- Annual tax amount: C$12,067
- Date on market: 8/17/2026
- Inclusions: All Furniture And Fixtures
- Exclusions: All Personal Items
- Ownership: Freehold
Price history
| Date | Event | Price |
|---|---|---|
| 8/17/2026 | Listed for sale | C$4,999,999 |
Source:  Windsor-Essex County AOR #26019995 Report a problem Windsor-Essex County AOR #26019995 Report a problem | ||
Public tax history
Tax history is unavailable.
Climate risks
Neighborhood: N9Y
Nearby schools
GreatSchools rating
- 9/10Meridian Elementary SchoolGrades: K-5Distance: 20 mi
- 6/10Grosse Ile Middle SchoolGrades: 6-8Distance: 19.6 mi
- 7/10Grosse Ile High SchoolGrades: 9-12Distance: 19.6 mi
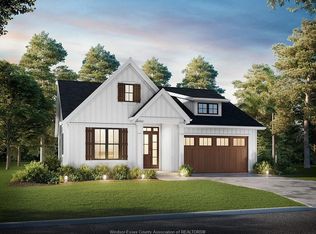
- C$799,9003 bd2 ba1.4k sqft252 Ford Rd, Kingsville, ON N9Y3X1For Sale
- C$949,0003 bd3 ba-- sqft1486 Heritage Rd, Kingsville, ON N9Y2E6For Sale

- C$359,5006,185 sqft1535 Heritage Rd, Kingsville, ON N9Y2E6Lot/Land

- C$999,9004 bd2 ba-- sqft1465 Heritage Rd, Kingsville, ON N9Y2E6For Sale

- C$1,999,9993 bd3 ba2.4k sqft1506 Heritage Rd, Kingsville, ON N9Y2E6For Sale
- C$450,0006,577 sqft1351 Heritage Rd, Kingsville, ON N9Y2E6Lot/Land
- C$425,000-- sqftV/l Heritage Rd, Kingsville, ON N9Y2E6Lot/Land
- C$739,9004 bd2 ba-- sqft1457 Heritage Rd #1455, Kingsville, ON N9Y2E6For Sale
Similar homes
- C$3,100,0003 bd5 ba3.2k sqft1377 County Road 20 W, Kingsville, ON N9Y 2E6For Sale
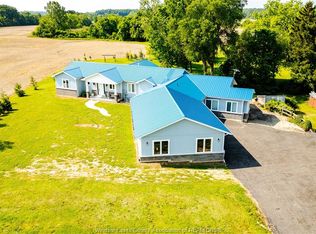 MLS ID #26014916, Robert Schussler, Sales Person, Royal Lepage Binder Real Estate Brokerage. Windsor-Essex County AOR
 - C$3,899,9005 bd7 ba4.7k sqft1913 Heritage Rd, Kingsville, ON N9Y 2E6For Sale
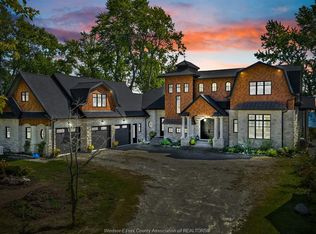 MLS ID #25023064, Chris Bishop, Sales Person, Royal Lepage Binder Real Estate Brokerage. Windsor-Essex County AOR
 - C$4,298,0005 bd5 ba-- sqft24 Bayshore Dr, Leamington, ON N8H 4A8For Sale
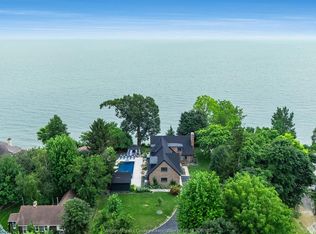 MLS ID #26019835, Stacey Jones, Sales Person, Century 21 Local Home Team Realty Inc. Brokerage. Windsor-Essex County AOR
 - C$2,695,0004 bd4 ba3.5k sqft881 County Road 50 E, Essex, ON N0R 1G0For Sale
 MLS ID #26020175, Tina Pickle, Sales Person, Manor Windsor Realty Ltd. Brokerage. Windsor-Essex County AOR
 - C$3,150,0005 bd5 ba5.5k sqft2055 Hickory Ln, Kingsville, ON N9Y 2X9For SaleMLS ID #26008917, Brady Thrasher, Sales Person, Remax Preferred Realty Ltd. - 586 Brokerage. Windsor-Essex County AOR
- C$2,999,9005 bd3 ba-- sqftRoyal Run Ranch, Colchester South, ON N0R 1G0For SaleMLS ID #26007000, Julia Warren, Sales Person, Century 21 Local Home Team Realty Inc. Brokerage. Windsor-Essex County AOR
- C$3,499,9006 bd6 ba7.2k sqft320 Seacliff Dr W, Leamington, ON N8H 4E1For SaleMLS ID #26017816, Deiba Wigle, Broker Of Record, Sun County Realty Inc. Brokerage. Windsor-Essex County AOR
- C$5,999,9993 bd2 ba-- sqft6016 Walker Rd, Tecumseh, ON N0R 1L0For SaleMLS ID #26018365, Goran Todorovic , Broker Of Record, Remax Care Realty Brokerage. Windsor-Essex County AOR
- C$2,700,0003 bd2 ba-- sqft1969 Naylor Side Rd, Lakeshore, ON N8M 2X7For SaleMLS ID #26011574, Stacey Jones, Sales Person, Century 21 Local Home Team Realty Inc. Brokerage. Windsor-Essex County AOR
- C$3,130,0006 bd6 ba-- sqft7348 Howard Ave, Amherstburg, ON N0R 1J0For SaleMLS ID #26018464, Thomas Firman, Sales Person, Deerbrook Realty Inc. Brokerage. Windsor-Essex County AOR
- C$2,650,0003 bd2 ba-- sqft410 County Road 50 Rd W, Essex, ON N0R 1G0For SaleMLS ID #X13595568, RE/MAX NIAGARA REALTY LTD, BROKERAGE. TRREB
- C$2,899,9004 bd7 ba8.6k sqft318 Crystal Bay Dr, Amherstburg, ON N9V 4A6For SaleMLS ID #26015875, Rene Thrasher, Sales Person, Remax Preferred Realty Ltd. - 586 Brokerage. Windsor-Essex County AOR
