Welcome to this exceptional Lakepoint-built home on Heritage Road, enjoying views of Lake Erie right from your front door. This 3 bed, 2.5 bath home has been meticulously improved by its current owners and is truly move-in ready. Step outside and discover your own private retreat featuring a brand new heated fibreglass pool (2), finished pool house with epoxy floors and a half bath, outdoor granite island, covered porch, and a composite deck built to last. Timed landscape lighting front and back sets the mood day or night. Major updates include a new concrete driveway (24), sprinkler system (25), A/C (22), and gas fireplace (22). The newly pored concrete driveway (24) adds great curb appeal and durability, while the spacious 3-car garage offers generous storage and convenient direct access to the backyard. Quality construction, stylish upgrades, and effortless maintenance - this one won't last long.
For sale
C$949,000
1486 Heritage Rd, Kingsville, ON N9Y 2E6
3beds
Single Family Residence
Built in 2014
-- sqft lot
$-- Zestimate®
C$--/sqft
C$-- HOA
What's special
Private retreatHeated fibreglass poolOutdoor granite islandCovered porchGas fireplace
- 56 days |
- 118 |
- 4 |
Zillow last checked:
Listing updated:
Listed by:
Darien Slater, Sales Person,
Century 21 Local Home Team Realty Inc. Brokerage
Source: Windsor-Essex County AOR,MLS®#: 26011076 Originating MLS®#: Windsor-Essex County Association of REALTORS®
Originating MLS®#: Windsor-Essex County Association of REALTORS®Facts & features
Interior
Bedrooms & bathrooms
- Bedrooms: 3
- Bathrooms: 3
- Full bathrooms: 2
- 1/2 bathrooms: 1
Heating
- Natural Gas, Forced Air, Furnace, Heat Recovery Ventilation (HRV)
Cooling
- Central Air
Appliances
- Included: Dishwasher, Dryer, Microwave, Refrigerator, Stove, Washer, Gas Water Heater
Features
- C/Vac Attachments, Walk-In Closet
- Basement: Full,Unfinished
- Number of fireplaces: 1
- Fireplace features: Fireplace 1 Fuel (Gas), Fireplace 1 (Direct Vent)
Property
Parking
- Total spaces: 3
- Parking features: Concrete Drive, Double Width Or More Drive, Finished Drive, Triple Garage, Attached, Inside Entrance
- Attached garage spaces: 3
- Has uncovered spaces: Yes
Features
- Levels: Two
- Patio & porch: Patio, Covered Porch
- On waterfront: Yes
- Waterfront features: Waterfront Nearby
- Frontage length: 66.23
Lot
- Features: Underground Sprinkler System, Acreage Info (Unknown)
Details
- Additional structures: Storage Shed
- Zoning: Res
Construction
Type & style
- Home type: SingleFamily
- Property subtype: Single Family Residence
Materials
- Aluminum/Vinyl, Stone
- Foundation: Concrete Perimeter
- Roof: Asphalt Shingle
Condition
- Year built: 2014
Utilities & green energy
- Sewer: Sanitary
- Water: Municipal Water
- Utilities for property: Water Connected, Sewer Connected
Community & HOA
Location
- Region: Kingsville
Financial & listing details
- Annual tax amount: C$5,400
- Date on market: 5/15/2026
- Inclusions: Fridge, Stove, Dishwasher, Microwave, Washer, Dryer
- Ownership: Freehold
Darien Slater, Sales Person
Darien Slater, Sales Person
(519) 817-2117
By pressing Contact Agent, you agree that the real estate professional identified above may call/text you about your search, which may involve use of automated means and pre-recorded/artificial voices. You don't need to consent as a condition of buying any property, goods, or services. Message/data rates may apply. You also agree to our Terms of Use. Zillow does not endorse any real estate professionals. We may share information about your recent and future site activity with your agent to help them understand what you're looking for in a home.
Price history
| Date | Event | Price |
|---|---|---|
| 5/15/2026 | Listed for sale | C$949,000 |
Source:  Windsor-Essex County AOR #26011076 Report a problem Windsor-Essex County AOR #26011076 Report a problem | ||
Public tax history
Tax history is unavailable.
Climate risks
Neighborhood: N9Y
Nearby schools
GreatSchools rating
- 9/10Meridian Elementary SchoolGrades: K-5Distance: 20 mi
- 6/10Grosse Ile Middle SchoolGrades: 6-8Distance: 19.6 mi
- 7/10Grosse Ile High SchoolGrades: 9-12Distance: 19.6 mi
- C$1,074,0004 bd2 ba-- sqft1465 Heritage Rd, Kingsville, ON N9Y2E6For Sale

- C$599,9000.371 AcresV/l Heritage Rd, Kingsville, ON N9Y2E6Lot/Land
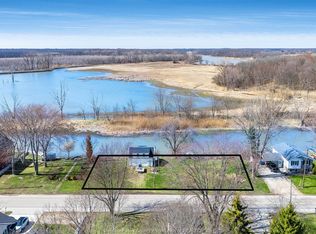
- C$739,9004 bd2 ba-- sqft1457 Heritage Rd #1455, Kingsville, ON N9Y2E6For Sale

- C$799,9003 bd2 ba1.4k sqft252 Ford Rd, Kingsville, ON N9Y3X1For Sale
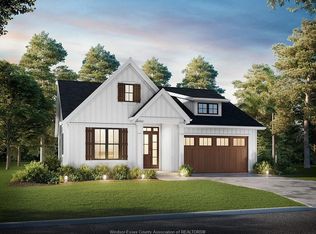
- C$399,9002 bd1 ba-- sqft1437 Heritage Rd, Kingsville, ON N9Y2E6For Sale
- C$359,5006,185.52 Square Feet1535 Heritage Rd, Kingsville, ON N9Y2E6Lot/Land
- C$1,999,9993 bd3 ba2.4k sqft1506 Heritage Rd, Kingsville, ON N9Y2E6For Sale
- C$499,9006,577.56 Square Feet1351 Heritage Rd, Kingsville, ON N9Y2E6Lot/Land
Similar homes
- C$929,9003 bd2 ba-- sqft621 County Road 20, Kingsville, ON N9Y 2E6For Sale
 MLS ID #26010093, Joel Robinet, Sales Person, Century 21 Local Home Team Realty Inc. Brokerage. Windsor-Essex County AOR
 - C$1,074,0004 bd2 ba-- sqft1465 Heritage Rd, Kingsville, ON N9Y 2E6For SaleMLS ID #26011119, Ruthann Osborne, Sales Person, Remax Preferred Realty Ltd. - 584 Brokerage. Windsor-Essex County AOR
- C$1,049,0003 bd3 ba1.5k sqft402 County Road 34 W, Kingsville, ON N8M 2X5For Sale
 MLS ID #26014488, Tina Roy, Broker, Remax Preferred Realty Ltd. - 585 Brokerage. Windsor-Essex County AOR
 - C$849,0003 bd3 ba-- sqft920 Erie Ave W, Kingsville, ON N9Y 3E2For Sale
 MLS ID #26015093, Tasha Slater, Sales Person, Jump Realty Inc. Brokerage. Windsor-Essex County AOR
 - C$1,079,0003 bd2 ba2.2k sqft1126 Campbell Ln, Kingsville, ON N9Y 2G4For SaleMLS ID #26015154, Darien Slater, Sales Person, Century 21 Local Home Team Realty Inc. Brokerage. Windsor-Essex County AOR
- C$999,9002 bd2 ba-- sqft33 Montego Bay Cres, Kingsville, ON N9Y 4E7For SaleMLS ID #26012270, Jeron Kir, Sales Person, Jump Realty Inc. Brokerage. Windsor-Essex County AOR
- C$899,9004 bd3 ba3.4k sqft930 Road 4 E, Kingsville, ON N9Y 2E5For SaleMLS ID #26012807, Brian Armstrong, Broker, Royal Lepage Binder Real Estate Brokerage. Windsor-Essex County AOR
- C$944,0004 bd3 ba-- sqft215 County Road 34 W, Kingsville, ON N8M 2X5For SaleMLS ID #26014990, James Fast, Sales Person, Jump Realty Inc. Brokerage. Windsor-Essex County AOR
- C$969,9004 bd3 ba-- sqft139 Blue Jay Cres, Kingsville, ON N9Y 0E3For SaleMLS ID #26008016, Mary Del Ciancio, Broker, Jump Realty Inc. Brokerage. Windsor-Essex County AOR
- C$884,9005 bd4 ba-- sqft1675 Division Rd N, Kingsville, ON N9Y 2H1For SaleMLS ID #26014156, Tasha Slater, Sales Person, Jump Realty Inc. Brokerage. Windsor-Essex County AOR
- C$874,9003 bd3 ba-- sqft25 Woodland St, Kingsville, ON N9Y 0B1For SaleMLS ID #26015371, Ashley Ruccolo, Sales Person, Remax Capital Diamond Realty Brokerage. Windsor-Essex County AOR
- C$699,9003 bd3 ba1.4k sqft895 Malott Ave, Kingsville, ON N9Y 3C3For SaleMLS ID #26015833, Ivan Martin, Sales Person, Century 21 Local Home Team Realty Inc. Brokerage. Windsor-Essex County AOR
- C$1,299,9994 bd3 ba-- sqft1568 Gore Rd, Essex, ON N0R 1G0For SaleMLS ID #26016523, Stacey Jones, Sales Person, Century 21 Local Home Team Realty Inc. Brokerage. Windsor-Essex County AOR
- C$749,9003 bd4 ba-- sqft846 Park Ave, Kingsville, ON N9Y 3C5For SaleMLS ID #26007684, Goran Todorovic , Broker Of Record, Remax Care Realty Brokerage. Windsor-Essex County AOR
- C$1,249,9004 bd4 ba-- sqft568 Road 2 W, Kingsville, ON N9Y 2E4For SaleMLS ID #26014822, Aron Blatz, Sales Person, Century 21 Local Home Team Realty Inc. Brokerage. Windsor-Essex County AOR
- C$895,0003 bd2 ba-- sqft10236 Walker Rd, Amherstburg, ON N0R 1J0For SaleMLS ID #26014549, Elica Berry, Sales Person, Jump Realty Inc. Brokerage. Windsor-Essex County AOR
- C$799,0004 bd2 ba-- sqft668 County Road 50 W, Essex, ON N0R 1G0For SaleMLS ID #26015948, Brad Bondy, Broker, Remax Preferred Realty Ltd. - 586 Brokerage. Windsor-Essex County AOR
- C$749,9003 bd3 ba-- sqft65 Robin Ct, Kingsville, ON N9Y 0E1For SaleMLS ID #26010912, Tasha Slater, Sales Person, Jump Realty Inc. Brokerage. Windsor-Essex County AOR
- C$1,168,0003 bd3 ba-- sqft533 Cumberland Way, Essex, ON N0R 1G0For SaleMLS ID #26016277, Stacey Jones, Sales Person, Century 21 Local Home Team Realty Inc. Brokerage. Windsor-Essex County AOR
- C$949,9003 bd3 ba2.2k sqft885 Front Rd N, Amherstburg, ON N9V 2V6For SaleMLS ID #26013007, Gisele Sutton, Asa, Sales Person, Royal Lepage Binder Real Estate Brokerage. Windsor-Essex County AOR
- Ontario
- Essex County
- Kingsville
- N9Y 2E6
- 1486 Heritage Rd
Nearby cities
Nearby zip codes
Other Kingsville Topics
