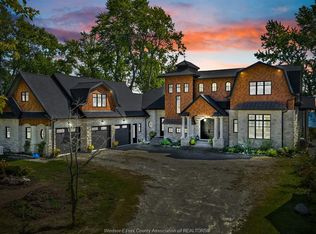
A rare opportunity to own one of Boblo Islands most prestigious waterfront estates This extraordinary three story stone residence is set on a spectacular double wide lot with a private sandy beach resort style inground pool and beautifully landscaped grounds The secluded primary retreat offers a private balcony with breathtaking river and sunset views plus a luxurious spa inspired ensuite Designed for exceptional entertaining the home features soaring open concept living a dramatic winding staircase a temperature controlled wine cellar and a second kitchen on the walkout lower level with seamless access to the patio pool and your own private waterfront oasis Exquisite craftsmanship premium finishes and timeless design define this one of a kind offering Contact the listing agent for a complete list of features.
For sale
C$2,899,900
318 Crystal Bay Dr, Amherstburg, ON N9V 4A6
4beds
8,600sqft
SingleFamily
Built in 1999
-- sqft lot
$-- Zestimate®
C$337/sqft
C$-- HOA
What's special
Three story stone residenceSpectacular double wide lotPrivate sandy beachResort style inground poolBeautifully landscaped groundsSecluded primary retreatLuxurious spa inspired ensuite
- 51 days |
- 332 |
- 19 |
Zillow last checked:
Listing updated:
Listed by:
Rene Thrasher, Sales Person,
Remax Preferred Realty Ltd. - 586 Brokerage,
Kim Wheeler, Sales Person,
Remax Preferred Realty Ltd. - 586
Source: Windsor-Essex County AOR,MLS®#: 26015875 Originating MLS®#: Windsor-Essex County Association of REALTORS®
Originating MLS®#: Windsor-Essex County Association of REALTORS®Facts & features
Interior
Bedrooms & bathrooms
- Bedrooms: 4
- Bathrooms: 7
- Full bathrooms: 5
- 1/2 bathrooms: 2
Rooms
- Room types: 2nd Kitchen
Heating
- Electric, Propane, Heat Pump, Heat Recovery Ventilation (HRV)
Cooling
- Central Air, Heat Pump
Appliances
- Included: 2 Fridges, 2 Stoves, Cooktop, Dishwasher, Dryer, Microwave Range Hood Combo, Washer, Electric Water Heater
Features
- C/Vac Attachments, Sauna, Walk-In Closet, Wet Bar
- Flooring: Carpet
- Basement: Full,Finished
- Number of fireplaces: 2
- Fireplace features: Fireplace 1 Fuel (Gas), Fireplace 2 Fuel (Gas), Fireplace 1 (Direct Vent), Fireplace 2 (Rough In)
Interior area
- Total structure area: 8,600
- Total interior livable area: 8,600 sqft
Video & virtual tour
Property
Parking
- Parking features: Finished Drive, Front Drive, Attached, Inside Entrance
- Has attached garage: Yes
- Has uncovered spaces: Yes
Accessibility
- Accessibility features: None
Features
- Levels: 3 Storey
- Patio & porch: Patio
- Exterior features: Balcony
- On waterfront: Yes
- Waterfront features: Waterfront, Waterfront on River, Sandy Beach, Breakwall, Boat Access
- Frontage length: 102.00
Lot
- Features: Island, Landscaped, Underground Sprinkler System, Acreage Info (Unknown)
Details
- Zoning: RES
Construction
Type & style
- Home type: SingleFamily
Materials
- Aluminum/Vinyl, Stone
- Foundation: Concrete Perimeter
- Roof: Asphalt Shingle
Condition
- Year built: 1999
Utilities & green energy
- Sewer: Sanitary
- Water: Municipal Water
- Utilities for property: Water Connected, Sewer Connected
Community & HOA
Community
- Security: Alarm System
HOA
- Services included: Ferry Fees $5500/Year 225/Year
Location
- Region: Amherstburg
Financial & listing details
- Price per square foot: C$337/sqft
- Annual tax amount: C$22,000
- Date on market: 7/2/2026
- Inclusions: Appliances
- Ownership: Freehold
Price history
| Date | Event | Price |
|---|---|---|
| 7/2/2026 | Listed for sale | C$2,899,900C$337/sqft |
Source:  Windsor-Essex County AOR #26015875 Report a problem Windsor-Essex County AOR #26015875 Report a problem | ||
Public tax history
Tax history is unavailable.
Climate risks
Neighborhood: N9V
Nearby schools
GreatSchools rating
- 9/10Meridian Elementary SchoolGrades: K-5Distance: 2.1 mi
- 6/10Grosse Ile Middle SchoolGrades: 6-8Distance: 2.5 mi
- 7/10Grosse Ile High SchoolGrades: 9-12Distance: 2.3 mi
- C$1,075,0005 bd4 ba-- sqft313 Crystal Bay Dr, Amherstburg, ON N9V4A6For Sale

- C$265,000-- sqft329 Crystal Bay Dr, Amherstburg, ON N9V4A7Lot/Land
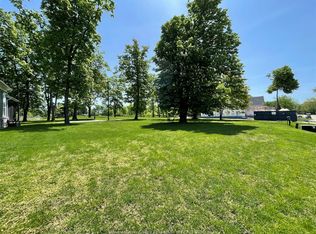
- C$649,9000.34 acres290 Crystal Bay Dr, Amherstburg, ON N9V4A6Lot/Land
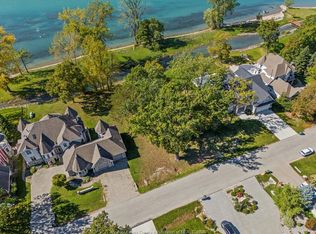
- C$1,149,0005 bd4 ba2.5k sqft295 Crystal Bay Dr, Amherstburg, ON N9V4A6For Sale

- C$375,000-- sqft271 Crystal Bay Dr, Amherstburg, ON N9V4A6Lot/Land
- C$350,000-- sqft261 Crystal Bay Dr, Amherstburg, ON N9V4A6Lot/Land
- C$255,000-- sqft257 Crystal Bay Dr, Amherstburg, ON N9V4A6Lot/Land
- C$285,000-- sqft393 Crystal Bay Dr #387, Amherstburg, ON N9V4A7Lot/Land
Similar homes
- $1,700,0004 bd4 ba5.5k sqft29474 E River Rd, Grosse Ile, MI 48138For Sale

 MLS ID #20261053301, Kimberly Draper, River Oaks Realty. Realcomp II
 - C$2,500,0006 bd5 ba5k sqft3740 Donato Dr, Lasalle, ON N9H 0L5For Sale
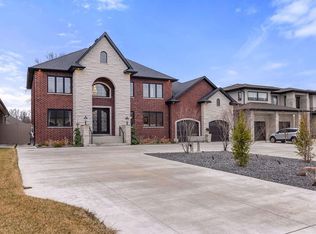 MLS ID #26007470, Francesca Tudorica, Sales Person, Lc Platinum Realty Inc. Brokerage. Windsor-Essex County AOR
 - C$2,375,0006 bd6 ba4.3k sqftLegacy Grove, Lasalle, ON N9J 0C4For Sale
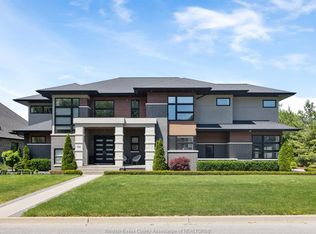 MLS ID #26013098, Mark A. Eugeni, Sales Person, Manor Windsor Realty Ltd. Brokerage. Windsor-Essex County AOR
 - C$3,899,9005 bd7 ba4.7k sqft1913 Heritage Rd, Kingsville, ON N9Y 2E6For Sale
 MLS ID #25023064, Chris Bishop, Sales Person, Royal Lepage Binder Real Estate Brokerage. Windsor-Essex County AOR
 - C$1,799,9995 bd5 ba4.4k sqft2032 Willistead Cres, Windsor, ON N8Y 1K5For SaleMLS ID #26014217, Marty Pedersen B. Comm., Sales Person, Buckingham Realty (Windsor) Ltd. Brokerage. Windsor-Essex County AOR
- $1,885,0004 bd5 ba4.8k sqft2987 Franklin St #Penthouse, Detroit, MI 48207For SaleMLS ID #20261027850, Randall S Fogelman, O'Connor Realty Detroit, LLC. Realcomp II
- $1,799,9003 bd3 ba4.9k sqft2566 Michigan Ave, Detroit, MI 48216For SaleMLS ID #20261052530, Vadim Oss, Nika & Co. Realcomp II
