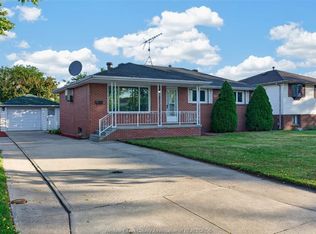
267 Brien Ave W is a great opportunity for buyers seeking an affordable price point in a quiet and mature, family-friendly Essex neighbourhood. This spacious back split offers 3 BRs, 1 Bath & a smart, functional layout with room to grow. Located close to schools, shopping, sports fields & everyday amenities, plus just a short walk to downtown Essex for local shops, dining & more. Inside, you’ll find bright, comfortable living spaces with many important updates already completed, incl. Living Rm flooring plus Bath flooring & vanity (2013), shingles (2016), furnace (2017), sump pump (2019), kitchen cabinets & counters (2019), tub & surround (2020). The partially finished lower level adds valuable extra space for a Rec Rm, play area, home office or hobby space, with additional room for storage & future possibilities. Outside, enjoy a large, fully fenced backyard with plenty of space for kids, pets, gardens, entertaining or simply relaxing outdoors. Affordable, practical & set in a quiet neighbourhood close to everything you need, this home is a great opportunity for first-time buyers, young families, downsizers or investors. Move in, make it your own & enjoy everything Essex has to offer
For sale
C$365,000
267 Brien Ave W, Essex, ON N8M 2Z4
3beds
Single Family Residence
Built in ----
-- sqft lot
$-- Zestimate®
C$--/sqft
C$-- HOA
What's special
Spacious back splitBright comfortable living spacesPartially finished lower levelLarge fully fenced backyard
- 16 days |
- 54 |
- 3 |
Zillow last checked:
Listing updated:
Listed by:
Matt Biggley, Ba, Bed, Sales Person,
Remax Capital Diamond Realty Brokerage
Source: Windsor-Essex County AOR,MLS®#: 26019282 Originating MLS®#: Windsor-Essex County Association of REALTORS®
Originating MLS®#: Windsor-Essex County Association of REALTORS®Facts & features
Interior
Bedrooms & bathrooms
- Bedrooms: 3
- Bathrooms: 1
- Full bathrooms: 1
Heating
- Natural Gas, Forced Air, Furnace
Appliances
- Included: Gas Water Heater
Features
- Flooring: Laminate
- Basement: Full,Unfinished
Video & virtual tour
Property
Parking
- Parking features: Finished Drive, Front Drive, None
- Has uncovered spaces: Yes
Features
- Levels: Back Split 4 Level
- Patio & porch: Patio, Sundeck
- Fencing: Fenced Yard
- Frontage length: 56.00
Lot
- Features: Landscaped, Playground Nearby, Shopping Nearby, Acreage Info (Unknown)
Details
- Zoning: RES
Construction
Type & style
- Home type: SingleFamily
- Property subtype: Single Family Residence
Materials
- Aluminum/Vinyl, Brick
- Foundation: Concrete Perimeter
- Roof: Asphalt Shingle
Utilities & green energy
- Sewer: Sanitary
- Water: Municipal Water
- Utilities for property: Water Connected, Sewer Connected
Community & HOA
Community
- Features: Walking Trails Nearby
Location
- Region: Essex
Financial & listing details
- Annual tax amount: C$3,065
- Date on market: 8/11/2026
- Inclusions: None
- Exclusions: None
- Ownership: Freehold
Price history
| Date | Event | Price |
|---|---|---|
| 8/11/2026 | Listed for sale | C$365,000 |
Source:  Windsor-Essex County AOR #26019282 Report a problem Windsor-Essex County AOR #26019282 Report a problem | ||
Public tax history
Tax history is unavailable.
Climate risks
Neighborhood: N8M
Nearby schools
GreatSchools rating
- 4/10Carstens Elementary-Middle SchoolGrades: PK-8Distance: 15.1 mi
- 5/10University Preparatory Science And Math (Psad) High SchoolGrades: 9-12Distance: 15.5 mi
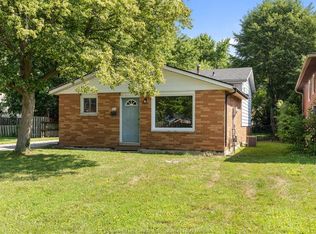
- C$365,0003 bd1 ba-- sqft105 Kim Ct, Essex, ON N8M2Z8For Sale
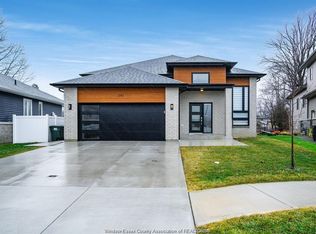
- C$799,0005 bd3 ba-- sqft241 Robinson Ave, Essex, ON N8M0A8For Sale
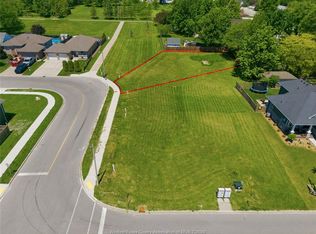
- C$269,000-- sqft199 Brien Ave W, Essex, ON N8M3G3Lot/Land
- C$259,000-- sqft197 Brien Ave W, Essex, ON N8M3G3Lot/Land

- C$249,000-- sqft195 Brien Ave W, Essex, ON N8M3G3Lot/Land
- C$--2 bd1 ba-- sqft324 Sweetman Ave, Essex, ON N8M0C4Off Market
- C$749,9995 bd3 ba-- sqft192 Lennox Ave, Essex, ON N8M0A7For Sale
- C$--2 bd1 ba-- sqft184 Lennox Ave #2, Essex, ON N8M0A7Off Market
Similar homes
- C$365,0003 bd1 ba-- sqft105 Kim Ct, Essex, ON N8M 2Z8For SaleMLS ID #26018040, Matt Biggley, Ba, Bed, Sales Person, Remax Capital Diamond Realty Brokerage. Windsor-Essex County AOR
- C$374,5003 bd2 ba-- sqft2367 Meighen Rd, Windsor, ON N8W 4B8For Sale
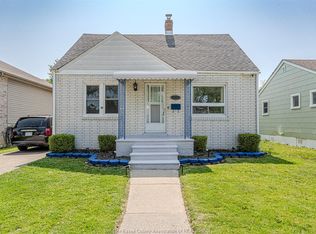 MLS ID #26020887, Kamilia Habib, Sales Person, Remax Capital Diamond Realty Brokerage. Windsor-Essex County AOR
 - C$399,9003 bd2 ba-- sqft5015 Colbourne Dr, Windsor, ON N8T 1T6For Sale
 MLS ID #26020793, Ryan Peltier, Sales Person, Remax Capital Diamond Realty Brokerage. Windsor-Essex County AOR
 - C$349,0004 bd2 ba-- sqft9370 Aire Ct, Windsor, ON N8S 4E6For Sale
 MLS ID #26020577, Tolu Oyebode, Sales Person, Deerbrook Realty Inc. Brokerage. Windsor-Essex County AOR
 - C$379,9003 bd1 ba-- sqft1215 Lincoln Rd, Windsor, ON N8Y 2H9For SaleMLS ID #26020549, Mile Vajagic, Sales Person, Remax Capital Diamond Realty Brokerage. Windsor-Essex County AOR
- C$399,9003 bd1 ba-- sqft2010 Olive Rd, Windsor, ON N8T 1R7For SaleMLS ID #26020698, Travis Sartori, Sales Person, Deerbrook Realty Inc. Brokerage. Windsor-Essex County AOR
- C$399,9002 bd1 ba-- sqft134 Alexander Ave, Windsor, ON N8L 0H9For SaleMLS ID #26020784, Blake Paul Mcginty, Sales Person, Buckingham Realty (Windsor) Ltd. Brokerage. Windsor-Essex County AOR
- C$359,9005 bd2 ba1.2k sqft1481 Benjamin Ave, Windsor, ON N8X 4N2For SaleMLS ID #26020441, Frank Urbanski, Broker, Century 21 Local Home Team Realty Inc. Brokerage. Windsor-Essex County AOR
- C$449,0003 bd1 ba-- sqft510 Arquette Ave, Essex, ON N0R 1J0For SaleMLS ID #26016766, Ryan D'alimonte, Sales Person, Remax Preferred Realty Ltd. - 586 Brokerage. Windsor-Essex County AOR
- C$399,7003 bd2 ba-- sqft70 Remark Dr, Kingsville, ON N9Y 3R3For SaleMLS ID #26020794, Brad Bondy, Broker, Remax Preferred Realty Ltd. - 586 Brokerage. Windsor-Essex County AOR
- C$429,9993 bd1 ba-- sqft1650 Glendale Ave, Windsor, ON N8T 2N2For SaleMLS ID #26020747, Goran Todorovic , Broker Of Record, Remax Care Realty Brokerage. Windsor-Essex County AOR
- C$446,0003 bd2 ba-- sqft3210 Bliss Rd, Windsor, ON N8W 3B1For SaleMLS ID #26020913, Goran Todorovic , Broker Of Record, Remax Care Realty Brokerage. Windsor-Essex County AOR
- C$432,0003 bd1 ba-- sqft1067 Saint Louis Ave, Windsor, ON N8S 2K9For SaleMLS ID #26020847, Tanya Quick, Sales Person, Remax Preferred Realty Ltd. - 584 Brokerage. Windsor-Essex County AOR
- C$389,0003 bd2 ba-- sqft1356 Pillette Rd, Windsor, ON N8Y 3B9For SaleMLS ID #26019767, Marvin Calito, Sales Person, Lc Platinum Realty Inc. Brokerage. Windsor-Essex County AOR
- C$365,0004 bd2 ba-- sqft1204 Copperfield Pl, Windsor, ON N8S 4G6For SaleMLS ID #26015753, Mhmd Hassoun, Sales Person, Real Broker Ontario Ltd Brokerage. Windsor-Essex County AOR
- C$379,9993 bd1 ba-- sqft8275 Little River Rd, Windsor, ON N8S 4P1For SaleCentury 21 Canada
- C$369,9002 bd1 ba-- sqft2670 Chandler Rd, Windsor, ON N8W 4B3For SaleMLS ID #26018298, Sheikh Shamsher, Broker, Remax Preferred Realty Ltd. - 585 Brokerage. Windsor-Essex County AOR
- C$349,0003 bd1 ba-- sqft1592 Prince Rd, Windsor, ON N9C 3B3For SaleMLS ID #26018594, Dan Gemus, Broker Of Record, The Dan Gemus Real Estate Team Ltd. Brokerage. Windsor-Essex County AOR
- C$399,9003 bd1 ba-- sqft35 Grace Ave, Leamington, ON N8H 1K8For SaleMLS ID #26019710, Anthony Fehr, Sales Person, Sun County Realty Inc. Brokerage. Windsor-Essex County AOR
- C$399,9003 bd2 ba-- sqft118 Queens Ave, Leamington, ON N8H 3H4For SaleMLS ID #26019054, Alexa Diniro, Sales Person, Jump Realty Inc. Brokerage. Windsor-Essex County AOR
