NEW MILLENNIUM HOMES PRESENTS THIS FULLY FINISHED LUXURY TOWNHOME LOCATED IN LEAMINGTON'S NEWEST SUBDIVISION, BEVEL LINE VILLAGE. This home features a primary bedroom with an ensuite, including a large tiled shower and walk-in closet, a second bedroom, and a bathroom. Gourmet kitchen with quartz countertops and quartz backsplash. Large family room with main floor laundry, vaulted ceilings, and more. Finished lower level includes a living area, full bathroom, and two large bedrooms. All appliances and window coverings are included with the sale. Exterior includes a double car garage, concrete paved drive, fully landscaped and sodded front, rear covered deck, and a fully sodded fenced-in yard. Minutes away from Point Pelee National Park, Erie Shores Golf, Country Club, and Leamington Marina.
For sale
C$659,000
13 Eagle St, Leamington, ON N8H 0G5
4beds
Ranch, Townhouse
Built in 2024
-- sqft lot
$-- Zestimate®
C$--/sqft
C$-- HOA
What's special
Large tiled showerWalk-in closetLarge family roomMain floor laundryVaulted ceilingsDouble car garageRear covered deck
- 2 days
- 8
- 1
Zillow last checked:
Listing updated:
Listed by:
Thomas Jraiche, Sales Person,
Royal Lepage Binder Real Estate Brokerage,
Diane Jraiche, Sales Person,
Royal Lepage Binder Real Estate
Source: Windsor-Essex County AOR,MLS®#: 26021128 Originating MLS®#: Windsor-Essex County Association of REALTORS®
Originating MLS®#: Windsor-Essex County Association of REALTORS®Facts & features
Interior
Bedrooms & bathrooms
- Bedrooms: 4
- Bathrooms: 3
- Full bathrooms: 2
- 1/2 bathrooms: 1
Heating
- Natural Gas, Forced Air, Furnace, Heat Recovery Ventilation (HRV)
Cooling
- Central Air
Appliances
- Included: Dishwasher, Dryer, Microwave Range Hood Combo, Refrigerator, Stove, Washer, Gas Water Heater
Features
- Energy Efficient
- Basement: Full,Finished
Property
Parking
- Total spaces: 2
- Parking features: Concrete Drive, Double Width Or More Drive, Finished Drive, Front Drive, Double Garage, Attached, Inside Entrance
- Attached garage spaces: 2
- Has uncovered spaces: Yes
Features
- Fencing: Fenced Yard
- Frontage length: 27.00
Lot
- Features: Landscaped, Shopping Nearby, Acreage Info (Unknown)
Details
- Zoning: RES
Construction
Type & style
- Home type: Townhouse
- Architectural style: Ranch
- Property subtype: Ranch, Townhouse
- Attached to another structure: Yes
Materials
- Brick, Concrete/Stucco, Stone
- Foundation: Concrete Perimeter
- Roof: Asphalt Shingle
Condition
- Year built: 2024
Utilities & green energy
- Sewer: Sanitary, Installed
- Water: Municipal Water
- Utilities for property: Water Connected
Community & HOA
Community
- Features: Walking Trails Nearby
- Security: Alarm System - R/I
Location
- Region: Leamington
Financial & listing details
- Annual tax amount: C$5,200
- Date on market: 8/31/2026
- Inclusions: All Appliances & Window Coverings
- Ownership: Freehold
Price history
| Date | Event | Price |
|---|---|---|
| 8/31/2026 | Listed for sale | C$659,000 |
Source:  Windsor-Essex County AOR #26021128 Report a problem Windsor-Essex County AOR #26021128 Report a problem | ||
Public tax history
Tax history is unavailable.
Climate risks
Neighborhood: N8H
Nearby schools
GreatSchools rating
No schools nearby
We couldn't find any schools near this home.


Similar homes
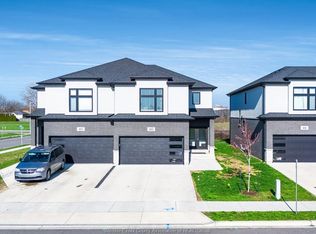
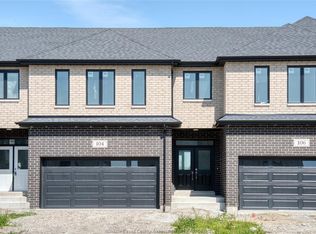
- C$649,9005 bd3 ba-- sqft68 Wakefield Ave, Leamington, ON N8H 5J8For Sale
 MLS ID #26021136, Zi Haifa, Sales Person, Century 21 Local Home Team Realty Inc. Brokerage. Windsor-Essex County AOR
 - C$677,7774 bd2 ba-- sqft53 Antonio Ct, Leamington, ON N8H 5P8For Sale
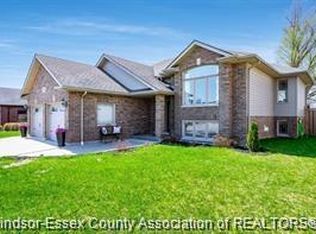 MLS ID #26021120, Sharon O'beid, Sales Person, H. Featherstone Realty Inc. Brokerage. Windsor-Essex County AOR
 - C$624,9004 bd3 ba-- sqft1838 Seacliff Dr, Kingsville, ON N9Y 2M6For Sale
 MLS ID #26021305, Patricia Pedreira, Broker, Deerbrook Realty Inc. Brokerage. Windsor-Essex County AOR
 - C$684,4444 bd3 ba-- sqft96 Carolina Woods Cres, Leamington, ON N8H 5N2For Sale
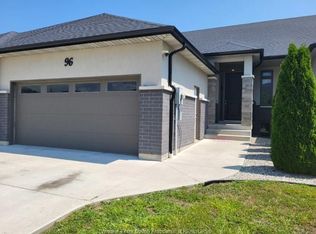 MLS ID #26019672, Laurie Arruda, Sales Person, One Percent Realty Ltd Brokerage. Windsor-Essex County AOR
