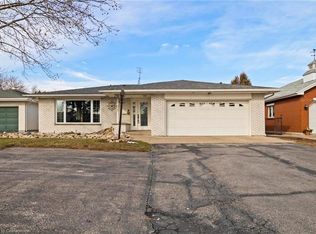
Welcome to 24 Brown Street, a gorgeous all-brick ranch offering complete one-floor living with absolutely no stairs on a beautifully landscaped, fenced corner lot near Leamington District Memorial Hospital. Perfectly suited for sophisticated buyers seeking comfort and convenience, this energy-efficient 3-bedroom, 2.1-bathroom home features formal living and dining areas, elegant crown moulding, and a bright family room with a cozy gas fireplace insert. The spacious eat-in kitchen boasts abundant counter space and a large pantry. Private backyard oasis enclosed by a lush green canopy. Highlights include a primary bedroom with a custom walk-in shower ensuite, an attached double garage with inside entry, a finished driveway, a massive amount of storage, and an underground sprinkler system. The Buyer acknowledges that the Estate Trustee(s) have never occupied the property and make no representations or warranties of any kind with respect to the property. NOTE: Some photos have been virtually staged.
For sale
C$565,000
24 Brown St, Leamington, ON N8H 2A6
3beds
Single Family Residence, Ranch
Built in 1958
1,176 Square Feet Lot
$-- Zestimate®
C$--/sqft
C$-- HOA
What's special
All-brick ranchElegant crown mouldingBright family roomCozy gas fireplace insertSpacious eat-in kitchenAbundant counter spaceLarge pantry
- 3 days
- 22
- 1
Zillow last checked:
Listing updated:
Listed by:
Karrie Sundin, Sales Person,
Royal Lepage Binder Real Estate Brokerage
Source: Windsor-Essex County AOR,MLS®#: 26028291 Originating MLS®#: Windsor-Essex County Association of REALTORS®
Facts & features
Interior
Bedrooms & bathrooms
- Bedrooms: 3
- Bathrooms: 3
- Full bathrooms: 2
- 1/2 bathrooms: 1
Heating
- Natural Gas, Forced Air, Furnace
Cooling
- Central Air
Appliances
- Included: Dishwasher, Dryer, Microwave, Refrigerator, Stove, Washer, Electric Water Heater
Features
- Energy Efficient, Walk-In Closet
- Flooring: Carpet
- Basement: Crawl Space
- Number of fireplaces: 1
- Fireplace features: Fireplace 1 Fuel (Gas), Fireplace 1 (Insert)
Property
Parking
- Total spaces: 2
- Parking features: Double Width Or More Drive, Finished Drive, Front Drive, Double Garage, Attached, Inside Entrance
- Attached garage spaces: 2
- Has uncovered spaces: Yes
Features
- Patio & porch: Patio, Sundeck
- Fencing: Fenced Yard
- Frontage length: 100.00
Lot
- Size: 1,176 Square Feet
- Features: Landscaped, Shopping Nearby, Wooded, Underground Sprinkler System
Details
- Zoning: R1
Construction
Type & style
- Home type: SingleFamily
- Architectural style: Bungalow,Ranch
- Property subtype: Single Family Residence, Ranch
Materials
- Brick
- Foundation: Block
Condition
- Year built: 1958
Utilities & green energy
- Sewer: Sanitary
- Water: Municipal Water
- Utilities for property: Water Connected, Sewer Connected
Community & HOA
Location
- Region: Leamington
Financial & listing details
- Annual tax amount: C$6,210
- Date on market: 11/18/2026
- Inclusions: Fridge, Stove, Dishwasher, Clothes Washer & Dryer, Microwave
- Ownership: Freehold
Price history
| Date | Event | Price |
|---|---|---|
| 11/18/2026 | Listed for sale | C$565,000 |
Source:  Windsor-Essex County AOR #26028291 Report a problem | ||
Public tax history
Tax history is unavailable.
Climate risks
Neighborhood: N8H
Nearby schools
GreatSchools rating
No schools nearby
We couldn't find any schools near this home.
Similar homes
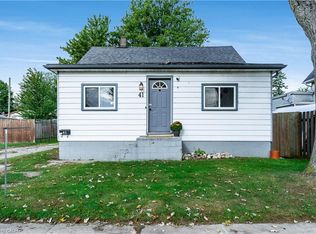
- C$599,5003 bd2 ba-- sqft3 Carter Ave, Leamington, ON N8H 5E1For Sale
 MLS ID #26028297, Deiba Wigle, Broker Of Record, Sun County Realty Inc. Brokerage. Windsor-Essex County AOR
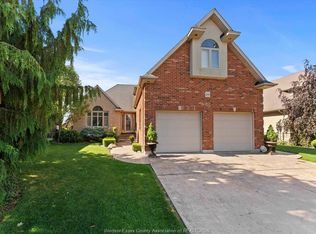
- C$579,9003 bd2 ba-- sqft703 Point Pelee Dr, Leamington, ON N8H 3V4For Sale
 MLS ID #26028358, Erik Cirovski, Sales Person, Remax Capital Diamond Realty Brokerage. Windsor-Essex County AOR
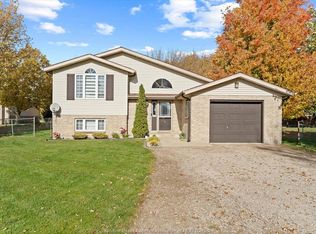
- C$534,5002 bd3 ba1.2k sqft26 Cheyenne Ct, Leamington, ON N8H 5E3For Sale
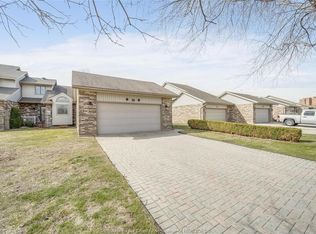 MLS ID #26028276, Goran Todorovic , Broker Of Record, Remax Care Realty Brokerage. Windsor-Essex County AOR
- C$469,9004 bd2 ba-- sqft28 Albert St, Leamington, ON N8H 3J8For Sale
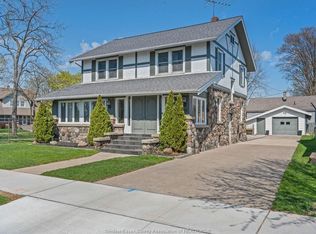 MLS ID #26028486, Shan Hasan, Broker Of Record, Kw Signature Brokerage. Windsor-Essex County AOR
