Welcome to 1049 Heritage road, a rare Kingsville waterfront gem offering a private sandy beach, shallow swimmable shoreline, and unforgettable sunset views across Lake Erie. This charming home blends character, comfort, and an unbeatable location along one of the area's most sought-after stretches of waterfront. Step inside to warm and inviting layout filled with natural light and picturesque water views from the main living spaces. The updated kitchen and well-designed floor plan make daily living and entertaining effortless. There are many updates including the roof furnace, A/C and on demand water tank. Don't miss the chance to own a piece of Kingsville most beautiful shoreline. **Please note that there is opportunity to purchase adjacent property and canal lot**
For sale
C$949,000
1049 Heritage Rd, Kingsville, ON N9Y 2E6
1beds
SingleFamily
Built in 1938
8,015 Square Feet Lot
$-- Zestimate®
C$--/sqft
C$-- HOA
What's special
Kingsville waterfront gemPrivate sandy beachShallow swimmable shorelineCharming homeWarm and inviting layoutNatural lightUpdated kitchen
- 33 days |
- 32 |
- 0 |
Zillow last checked:
Listing updated:
Listed by:
Denny Frattaroli, Sales Person,
Deerbrook Realty Inc. Brokerage
Source: Windsor-Essex County AOR,MLS®#: 26017436 Originating MLS®#: Windsor-Essex County Association of REALTORS®
Originating MLS®#: Windsor-Essex County Association of REALTORS®Facts & features
Interior
Bedrooms & bathrooms
- Bedrooms: 1
- Bathrooms: 1
- Full bathrooms: 1
Heating
- Natural Gas, Furnace
Appliances
- Included: Dishwasher, Dryer, Microwave, Refrigerator, Stove, Washer, Tankless Water Heater
Features
- Flooring: Carpet
- Basement: Crawl Space
- Number of fireplaces: 1
- Fireplace features: Fireplace 1 Fuel (Wood), Fireplace 1 (Conventional/Natural)
Property
Parking
- Parking features: Gravel Drive, None
- Has uncovered spaces: Yes
Features
- Levels: One and One Half
- Patio & porch: Sundeck
- On waterfront: Yes
- Waterfront features: Waterfront, Waterfront on Lake, Beach Rights, Sandy Beach
- Frontage length: 34.57
Lot
- Size: 8,015 Square Feet
Details
- Zoning: RL
Construction
Type & style
- Home type: SingleFamily
Materials
- Aluminum/Vinyl
- Foundation: Block
- Roof: Asphalt Shingle
Condition
- Year built: 1938
Utilities & green energy
- Sewer: Sanitary
- Water: Municipal Water
- Utilities for property: Water Connected, Sewer Connected
Community & HOA
Location
- Region: Kingsville
Financial & listing details
- Annual tax amount: C$1,787
- Date on market: 7/20/2026
- Ownership: Freehold
Price history
| Date | Event | Price |
|---|---|---|
| 8/17/2026 | Listed for rent | C$2,300 |
Source:  Windsor-Essex County AOR #26019978 Report a problem Windsor-Essex County AOR #26019978 Report a problem | ||
| 7/20/2026 | Listed for sale | C$949,000 |
Source: Windsor-Essex County AOR #26017436 Report a problem | ||
Public tax history
Tax history is unavailable.
Climate risks
Neighborhood: N9Y
Nearby schools
GreatSchools rating
- 9/10Meridian Elementary SchoolGrades: K-5Distance: 20.8 mi
- 6/10Grosse Ile Middle SchoolGrades: 6-8Distance: 20.3 mi
- 7/10Grosse Ile High SchoolGrades: 9-12Distance: 20.3 mi
Similar homes
- C$1,100,0003 bd2 ba-- sqft1031 Heritage Rd, Kingsville, ON N9Y 2E6For Sale
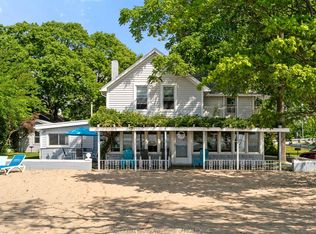 MLS ID #26016183, Kimberly Crow, Sales Person, Jump Realty Inc. Brokerage. Windsor-Essex County AOR
 - C$839,0004 bd2 ba-- sqft1247 Heritage Rd, Kingsville, ON N9Y 2E6For Sale
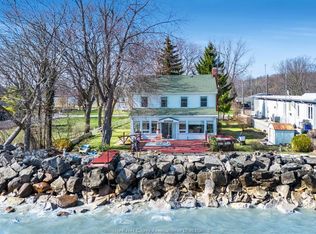 MLS ID #26018139, Stacey Jones, Sales Person, Century 21 Local Home Team Realty Inc. Brokerage. Windsor-Essex County AOR
 - C$929,9003 bd2 ba-- sqft621 County Road 20, Kingsville, ON N9Y 2E6For Sale
 MLS ID #26010093, Joel Robinet, Sales Person, Century 21 Local Home Team Realty Inc. Brokerage. Windsor-Essex County AOR
 - C$969,9003 bd2 ba-- sqft1295 Heritage Rd, Kingsville, ON N9Y 2E6For Sale
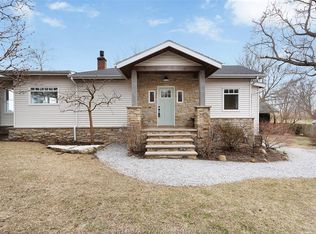 MLS ID #26006651, Tasha Slater, Sales Person, Jump Realty Inc. Brokerage. Windsor-Essex County AOR
 - C$999,9004 bd2 ba-- sqft1465 Heritage Rd, Kingsville, ON N9Y 2E6For SaleMLS ID #26019394, Ruthann Osborne, Sales Person, Remax Preferred Realty Ltd. - 584 Brokerage. Windsor-Essex County AOR
- C$559,0003 bd2 ba-- sqft1263 Heritage Rd, Kingsville, ON N9Y 2E6For SaleMLS ID #26014291, Stacey Jones, Sales Person, Century 21 Local Home Team Realty Inc. Brokerage. Windsor-Essex County AOR
- C$739,9004 bd3 ba-- sqft119 Main St W, Kingsville, ON N9Y 1H6For SaleMLS ID #26019857, Ruthann Osborne, Sales Person, Remax Preferred Realty Ltd. - 584 Brokerage. Windsor-Essex County AOR
- C$1,059,0003 bd2 ba2.2k sqft1126 Campbell Ln, Kingsville, ON N9Y 2G4For SaleMLS ID #26015154, Darien Slater, Sales Person, Century 21 Local Home Team Realty Inc. Brokerage. Windsor-Essex County AOR
- C$899,9003 bd2 ba-- sqft611 Poplar Bluff Dr, Essex, ON N0R 1G0For SaleMLS ID #26018312, Hayley Tomek, Sales Person, Michael Tomek Realty Limited Brokerage. Windsor-Essex County AOR
- C$739,9004 bd2 ba-- sqft1457 Heritage Rd #1455, Kingsville, ON N9Y 2E6For SaleMLS ID #26014769, Luis Gabriel Mendez Useche, Sales Person, Remax Capital Diamond Realty Brokerage. Windsor-Essex County AOR
- C$850,0004 bd3 ba3.4k sqft930 Road 4 E, Kingsville, ON N9Y 2E5For SaleMLS ID #26012807, Brian Armstrong, Broker, Royal Lepage Binder Real Estate Brokerage. Windsor-Essex County AOR
- C$675,0002 bd2 ba-- sqft848 Cedar Island Dr, Kingsville, ON N9Y 3W1For SaleMLS ID #26014541, Matt Biggley, Ba, Bed, Sales Person, Remax Capital Diamond Realty Brokerage. Windsor-Essex County AOR
- C$749,9003 bd4 ba-- sqft846 Park Ave, Kingsville, ON N9Y 3C5For SaleMLS ID #26007684, Goran Todorovic , Broker Of Record, Remax Care Realty Brokerage. Windsor-Essex County AOR
- C$699,9993 bd2 ba-- sqft21 Conservation Blvd, Kingsville, ON N9Y 4E4For SaleMLS ID #26018056, Stacey Jones, Sales Person, Century 21 Local Home Team Realty Inc. Brokerage. Windsor-Essex County AOR
- C$999,9002 bd1 ba-- sqft574 Bevel Line Rd, Leamington, ON N8H 3V4For SaleMLS ID #26018880, Trudy Enns, Sales Person, Century 21 Local Home Team Realty Inc. Brokerage. Windsor-Essex County AOR
- C$649,9004 bd3 ba-- sqft879 Road 2 Rd W, Kingsville, ON N9Y 2E4For SaleMLS ID #26014296, Jasteg Singh, Sales Person, Remax Preferred Realty Ltd. - 585 Brokerage. Windsor-Essex County AOR
- C$699,0004 bd2 ba-- sqft121 Division St S, Kingsville, ON N9Y 1P5For SaleMLS ID #26006718, Karrie Sundin, Sales Person, Royal Lepage Binder Real Estate Brokerage. Windsor-Essex County AOR
- C$932,5004 bd2 ba-- sqft1579 Front Rd S, Amherstburg, ON N9V 2M7For SaleMLS ID #26018891, Jason Laframboise, Asa, Broker, Remax Capital Diamond Realty Brokerage. Windsor-Essex County AOR
- C$960,0004 bd3 ba3k sqft24 Sandy Lake Dr, Leamington, ON N8H 5J3For SaleMLS ID #26014129, Joe Fallea, Sales Person, Kw Signature Brokerage. Windsor-Essex County AOR
- C$739,9003 bd4 ba2.4k sqft323 County Road 27 E, Kingsville, ON N8M 2X5For SaleMLS ID #26017250, Rachel Lefaive, Sales Person, Remo Valente Real Estate (1990) Limited Brokerage. Windsor-Essex County AOR
