Welcome to an exceptional classic Kingsville property situated in the heart of Kingsville's vibrant and high-exposure east side. This location offers a rare combination of Main Street visibility and proximity to the town's most sought-after amenities. Walk to restaurants, groceries, churches, schools and more. Perfect location for in home business opportunities. Sit on the front porch or in the front 3 season sunroom and enjoy your morning coffee. Living room with an insert wood fireplace makes for a cozy living space and entertain in the formal dining room. The functional kitchen and family room overlook the sundeck and fully fenced in backyard. Upstairs are 3 sizable bedrooms, 4 pce bathroom w/clawfoot tub and multiple closets. Lower level Laundry and room to finish for your own needs. Shingles/Skylight (2019) Furnace, A/C (2010), HWT (2022) Call today for your own private viewing. (C/Vac unit sold in as is condition, owner had never used it).
For sale
C$549,900
230 Main St E, Kingsville, ON N9Y 1A6
3beds
SingleFamily
Built in 1927
6,708 Square Feet Lot
$-- Zestimate®
C$--/sqft
C$-- HOA
What's special
- 64 days |
- 52 |
- 0 |
Zillow last checked:
Listing updated:
Listed by:
Chris Bishop, Sales Person,
Royal Lepage Binder Real Estate Brokerage
Source: Windsor-Essex County AOR,MLS®#: 26013276 Originating MLS®#: Windsor-Essex County Association of REALTORS®
Originating MLS®#: Windsor-Essex County Association of REALTORS®Facts & features
Interior
Bedrooms & bathrooms
- Bedrooms: 3
- Bathrooms: 1
- Full bathrooms: 1
Heating
- Natural Gas, Forced Air, Furnace
Cooling
- Central Air
Appliances
- Included: Dishwasher, Dryer, Refrigerator, Stove, Washer, Gas Water Heater
Features
- Flooring: Carpet Over Hardwood
- Basement: Full,Unfinished
- Number of fireplaces: 1
- Fireplace features: Fireplace 1 Fuel (Wood), Fireplace 1 (Insert)
Video & virtual tour
Property
Parking
- Parking features: Double Width Or More Drive, Front Drive, Gravel Drive, None
- Has uncovered spaces: Yes
Features
- Levels: 1 3/4 Storey
- Patio & porch: Covered Porch
- Exterior features: Balcony
- Fencing: Fenced Yard
- Frontage length: 52.43
Lot
- Size: 6,708 Square Feet
- Features: Landscaped, Playground Nearby, Shopping Nearby
Details
- Additional structures: Storage Shed, Workshop
- Zoning: RES
Construction
Type & style
- Home type: SingleFamily
Materials
- Brick
- Foundation: Block, Concrete Perimeter
Condition
- Year built: 1927
Utilities & green energy
- Sewer: Sanitary
- Water: Municipal Water
- Utilities for property: Water Connected, Sewer Connected
Community & HOA
Community
- Features: Walking Trails Nearby
Location
- Region: Kingsville
Financial & listing details
- Annual tax amount: C$2,132
- Date on market: 6/5/2026
- Inclusions: White Wardrobes In Bedroom, White Cabinet In Bathroom, Bathroom Mirror & Stool In Upstairs Hall, Mirror Above Fireplace, Fireplace Tools
- Ownership: Freehold
C
Chris Bishop, Sales Person
(519) 982-2474
By pressing Contact Agent, you agree that the real estate professional identified above may call/text you about your search, which may involve use of automated means and pre-recorded/artificial voices. You don't need to consent as a condition of buying any property, goods, or services. Message/data rates may apply. You also agree to our Terms of Use. Zillow does not endorse any real estate professionals. We may share information about your recent and future site activity with your agent to help them understand what you're looking for in a home.
Price history
| Date | Event | Price |
|---|---|---|
| 6/5/2026 | Listed for sale | C$549,900 |
Source:  Windsor-Essex County AOR #26013276 Report a problem Windsor-Essex County AOR #26013276 Report a problem | ||
Public tax history
Tax history is unavailable.
Climate risks
Neighborhood: N9Y
Nearby schools
GreatSchools rating
- 9/10Meridian Elementary SchoolGrades: K-5Distance: 22.8 mi
- 6/10Grosse Ile Middle SchoolGrades: 6-8Distance: 22.1 mi
- 7/10Grosse Ile High SchoolGrades: 9-12Distance: 22.2 mi
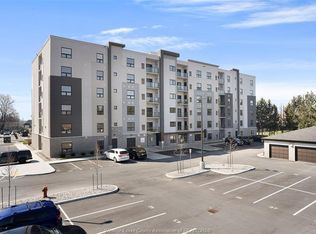
- C$469,0002 bd2 ba-- sqft190 Main St E #302, Kingsville, ON N9Y1A6For Sale
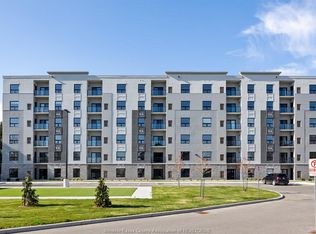
- C$459,9002 bd2 ba1.1k sqft190 Main St E #108, Kingsville, ON N9Y0G9For Sale
- C$469,9002 bd2 ba1.1k sqft190 Main St E #304, Kingsville, ON N9Y0G9For Sale
- C$469,9002 bd2 ba1.1k sqft190 Main St E #203, Kingsville, ON N9Y0G9For Sale
- C$599,9004 bd2 ba-- sqft42 William Ave, Kingsville, ON N9Y3T4For Sale
- C$479,9002 bd2 ba1k sqft140 Main St E #209, Kingsville, ON N9Y1A6For Sale
- C$499,9002 bd2 ba1k sqft140 Main St E #309, Kingsville, ON N9Y1A6For Sale
- C$479,9004 bd3 ba-- sqft51 Santos Dr, Kingsville, ON N9Y3Z5For Sale
Similar homes
- C$570,0003 bd3 ba-- sqft139 Woodycrest Ave, Kingsville, ON N9Y 4G3For Sale
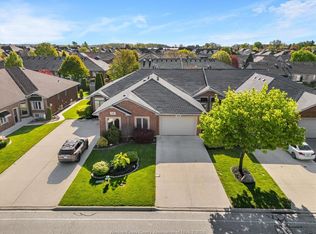 MLS ID #26018066, Tyler Knight, Sales Person, Jump Realty Inc. Brokerage. Windsor-Essex County AOR
 - C$449,9003 bd2 ba-- sqft25 Stanley St, Kingsville, ON N9Y 1X9For Sale
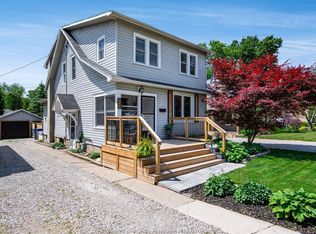 MLS ID #26018821, Mark Scherer, Sales Person, Century 21 Local Home Team Realty Inc. Brokerage. Windsor-Essex County AOR
 - C$599,9004 bd2 ba-- sqft42 William Ave, Kingsville, ON N9Y 3T4For Sale
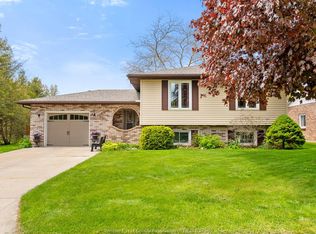 MLS ID #26012342, Linda Hakr, Sales Person, Jump Realty Inc. Brokerage. Windsor-Essex County AOR
 - C$469,9003 bd2 ba-- sqft24 Maple St, Kingsville, ON N9Y 1L7For Sale
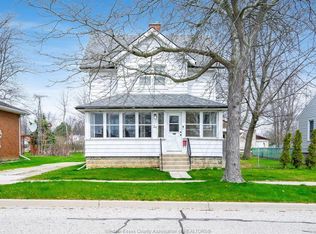 Century 21 Canada
 - C$574,9004 bd2 ba-- sqft119 Hill St, Kingsville, ON N0R 1B0For SaleMLS ID #26018958, Justin Thomas Hills, Sales Person, Century 21 Local Home Team Realty Inc. Brokerage. Windsor-Essex County AOR
- C$524,9003 bd3 ba-- sqft330 Saddle Ln, Kingsville, ON N9Y 4A6For SaleMLS ID #26011486, Brian A. Price, Bcom(Hons) Asa, Cppa, Cea, Epc, Cp, Sales Person, Real Broker Ontario Ltd Brokerage. Windsor-Essex County AOR
- C$619,9004 bd3 ba-- sqft286 Cherrywood Dr, Kingsville, ON N9Y 3R4For SaleMLS ID #26015779, Stephanie Bradt, Sales Person, Realty One Group Iconic Brokerage Brokerage. Windsor-Essex County AOR
- C$579,9993 bd2 ba-- sqft1533 Peach Dr, Kingsville, ON N0P 2G0For SaleMLS ID #26015342, Flora Mcneil, Sales Person, Mac 1 Realty Ltd Brokerage. Windsor-Essex County AOR
- C$499,9003 bd2 ba-- sqft280 Fairview Ave E, Kingsville, ON N8M 2V9For SaleMLS ID #26019244, Zi Haifa, Sales Person, Century 21 Local Home Team Realty Inc. Brokerage. Windsor-Essex County AOR
- C$559,0003 bd2 ba-- sqft1263 Heritage Rd, Kingsville, ON N9Y 2E6For SaleMLS ID #26014291, Stacey Jones, Sales Person, Century 21 Local Home Team Realty Inc. Brokerage. Windsor-Essex County AOR
- C$649,9003 bd3 ba1.6k sqft252 Serena St, Kingsville, ON N9Y 0E8For SaleMLS ID #26017595, Robert Peters, Sales Person, Kw Signature Brokerage. Windsor-Essex County AOR
- C$788,8883 bd2 ba-- sqft320 Lakeview Ave, Kingsville, ON N9Y 2E3For SaleMLS ID #26016391, Chris Bishop, Sales Person, Royal Lepage Binder Real Estate Brokerage. Windsor-Essex County AOR
- C$549,9303 bd2 ba-- sqft230 Renaud Line Rd, Windsor, ON N8L 0J7For SaleMLS ID #26018728, Brad Bondy, Broker, Remax Preferred Realty Ltd. - 586 Brokerage. Windsor-Essex County AOR
- C$499,9004 bd2 ba-- sqft184 Harold Cull Dr, Kingsville, ON N9Y 3G1For SaleMLS ID #26012652, Deiba Wigle, Broker Of Record, Sun County Realty Inc. Brokerage. Windsor-Essex County AOR
- C$540,0002 bd3 ba1.2k sqft26 Cheyenne Ct, Leamington, ON N8H 5E3For SaleMLS ID #26018942, Goran Todorovic , Broker Of Record, Remax Care Realty Brokerage. Windsor-Essex County AOR
- C$559,9003 bd3 ba-- sqft39 Johnson Ave, Leamington, ON N8H 3T8For SaleMLS ID #26017707, Flora Mcneil, Sales Person, Mac 1 Realty Ltd Brokerage. Windsor-Essex County AOR
- C$724,9004 bd2 ba-- sqft121 Division St S, Kingsville, ON N9Y 1P5For SaleMLS ID #26006718, Karrie Sundin, Sales Person, Royal Lepage Binder Real Estate Brokerage. Windsor-Essex County AOR
- C$649,9004 bd3 ba-- sqft879 Road 2 Rd W, Kingsville, ON N9Y 2E4For SaleMLS ID #26014296, Jasteg Singh, Sales Person, Remax Preferred Realty Ltd. - 585 Brokerage. Windsor-Essex County AOR
- C$479,9003 bd2 ba-- sqft18 Cameo Dr, Leamington, ON N8H 1J2For SaleMLS ID #26018933, Jackie Patterson, Broker, Gagner & Associates Excel Realty Services Inc. (Blenheim) Brokerage. Windsor-Essex County AOR
- C$449,9003 bd1 ba-- sqft9 Rickway Dr, Leamington, ON N8H 2M3For SaleMLS ID #26018601, Shannon Matheson, Sales Person, Jump Realty Inc. Brokerage. Windsor-Essex County AOR
