WELCOME TO 44 HILTON COURT, AMHERSTBURG! Custom built by Mario DeAngelo in 2012 and meticulously maintained by its original owner, this ranch backs onto Pointe West Golf Club, offering open green views and no rear neighbours. Featuring 4 bedrooms and 3 full baths and one 1/2, the main floor has 3 bedrooms, 2 with their own ensuite, ideal for multi-generational living or guests. Upstairs, the bonus room adds a 4th bedroom plus flexible space for a teen suite, office, or media room. The partially finished basement offers even more living space and is roughed in for an additional bed and bath, ready to finish your way. The quality is outstanding throughout. Enjoy morning coffee or evening sunsets overlooking the fairways, all in a sought-after neighbourhood close to the water, schools, shopping, and historic downtown Amherstburg, just minutes from the U.S. border crossings. Pictures don't do it justice. This is a must see! Book your showing today!
For sale
C$1,249,000
44 Hilton Ct, Amherstburg, ON N9V 0A8
5beds
Ranch
Built in 2012
-- sqft lot
$-- Zestimate®
C$--/sqft
C$-- HOA
What's special
Offering open green viewsQuality is outstanding throughout
- 14 days
- 44
- 2
Zillow last checked:
Listing updated:
Listed by:
Carrie Andrews, Sales Person,
Jump Realty Inc. Brokerage
Source: Windsor-Essex County AOR,MLS®#: 26024206 Originating MLS®#: Windsor-Essex County Association of REALTORS®
Originating MLS®#: Windsor-Essex County Association of REALTORS®Facts & features
Interior
Bedrooms & bathrooms
- Bedrooms: 5
- Bathrooms: 4
- Full bathrooms: 3
- 1/2 bathrooms: 1
Heating
- Natural Gas, Forced Air, Furnace
Cooling
- Central Air
Appliances
- Included: Gas Water Heater
Features
- Flooring: Carpet Over Hardwood
- Basement: Full,Unfinished
Video & virtual tour
Property
Parking
- Total spaces: 2.5
- Parking features: Paved Drive, 2.5 Garage
- Garage spaces: 2.5
- Has uncovered spaces: Yes
Features
- Levels: One and One Half
- Frontage length: 71.13
Lot
- Features: Acreage Info (Unknown)
Details
- Zoning: RES
Construction
Type & style
- Home type: SingleFamily
- Architectural style: Ranch
- Property subtype: Ranch
Materials
- Brick
- Foundation: Block, Concrete Perimeter
- Roof: Asphalt Shingle
Condition
- Year built: 2012
Utilities & green energy
- Sewer: Sanitary
- Water: Municipal Water
- Utilities for property: Water Connected, Sewer Connected
Community & HOA
Location
- Region: Amherstburg
Financial & listing details
- Annual tax amount: C$9,796
- Date on market: 10/2/2026
- Inclusions: Washer Dryer Fridge Stove
- Ownership: Freehold
Price history
| Date | Event | Price |
|---|---|---|
| 10/16/2026 | Price change | C$1,249,000-7.4% |
Source:  Windsor-Essex County AOR #26024206 Report a problem Windsor-Essex County AOR #26024206 Report a problem | ||
| 10/2/2026 | Listed for sale | C$1,349,000 |
Source: Windsor-Essex County AOR #26024206 Report a problem | ||
Public tax history
Tax history is unavailable.
Climate risks
Neighborhood: N9V

Similar homes
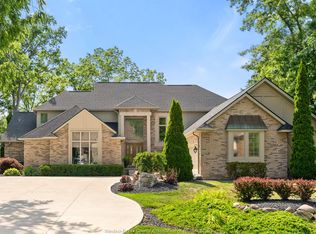
- C$1,298,5004 bd6 ba-- sqft185 Ironwood Dr, Amherstburg, ON N9V 3V3For Sale
 MLS ID #26017978, Brad Bondy, Broker, Remax Preferred Realty Ltd. - 586 Brokerage. Windsor-Essex County AOR
 - C$1,049,8886 bd4 ba-- sqft346 Texas Rd, Amherstburg, ON N9V 2R7For Sale
 MLS ID #26021456, Mitchell Deslippe, Broker, Remax Capital Diamond Realty Brokerage. Windsor-Essex County AOR
 - C$879,9005 bd3 ba1.6k sqft209 Mullen Cres, Amherstburg, ON N9V 0C2For Sale
 MLS ID #26024317, John D'alimonte, Sales Person, Remax Preferred Realty Ltd. - 586 Brokerage. Windsor-Essex County AOR
 - C$1,248,8886 bd4 ba-- sqft9230 Disputed Rd, Lasalle, ON N9H 0H9For Sale
 MLS ID #26022449, Goran Todorovic , Broker Of Record, Remax Care Realty Brokerage. Windsor-Essex County AOR
