Here's a shortened version at approximately **1,000 characters including spaces**: Welcome to carefree waterfront living on beautiful Boblo Island. This beautifully upgraded ground floor condo offers two bedrooms two bathrooms new flooring throughout and breathtaking views of the Detroit River. Enjoy an open concept layout filled with natural morning sunshine and step directly onto your private waterfront patio to relax with your coffee while taking in refreshing river breezes. Watch spectacular Great Lakes freighters sail by and enjoy stunning views of Amherstburg Navy Yard Park. The spacious primary suite and well designed floor plan offer comfort and convenience while the ground floor location provides easy access to outdoor living. Enjoy scenic walking trails a private marina ferry access and the peaceful island lifestyle just minutes from the shops restaurants and waterfront of Amherstburg. Move in and enjoy everything that makes Boblo Island waterfront living so special. Ferry from Mainland runs every 20 minutes Annual Ferry Fees $5500 Annual BBHOA Fees $225
For sale
C$444,999
34 Boblo Island Blvd #103, Amherstburg, ON N9V 0C4
2beds
1,100sqft
Apartment
Built in 2008
-- sqft lot
$-- Zestimate®
C$405/sqft
C$454/mo HOA
What's special
Two bedrooms two bathroomsNew flooring throughoutPrivate waterfront patioRefreshing river breezesSpacious primary suiteWell designed floor plan
- 38 days |
- 41 |
- 1 |
Zillow last checked:
Listing updated:
Listed by:
Rene Thrasher, Sales Person,
Remax Preferred Realty Ltd. - 586 Brokerage
Source: Windsor-Essex County AOR,MLS®#: 26017184 Originating MLS®#: Windsor-Essex County Association of REALTORS®
Originating MLS®#: Windsor-Essex County Association of REALTORS®Facts & features
Interior
Bedrooms & bathrooms
- Bedrooms: 2
- Bathrooms: 2
- Full bathrooms: 2
Heating
- Propane, Forced Air
Appliances
- Included: Dishwasher, Fridge & Stove, Microwave Range Hood Combo, Washer/Dryer, Electric Water Heater
- Laundry: In Unit
Features
- Storage, Storage Unit, Walk-In Closet(s)
- Basement: Common
- Number of fireplaces: 1
- Fireplace features: Fireplace 1 Fuel (Gas), Fireplace 1 (Insert)
Interior area
- Total structure area: 1,100
- Total interior livable area: 1,100 sqft
Property
Parking
- Parking features: Paved Drive, Assigned Visitor Parking
- Has uncovered spaces: Yes
- Details: Designated Space 1: 103, Designated Space 2:
Features
- Patio & porch: Patio(s), Sundeck
- Has view: Yes
- View description: Waterfront View Direction: NE
- Has water view: Yes
- Water view: NE
- Waterfront features: Beach Rights, Waterfront
Lot
- Features: Landscaped, Acreage Info (Unknown)
Details
- Zoning: RES
Construction
Type & style
- Home type: Condo
- Property subtype: Apartment
- Attached to another structure: Yes
Materials
- Brick, Stone
- Foundation: Concrete Perimeter
Condition
- Year built: 2008
Utilities & green energy
- Sewer: Sanitary
- Water: Municipal Water
- Utilities for property: Water Connected, Sewer Connected
Community & HOA
Community
- Features: Elevator, Fitness Center, Party Room, Adult Oriented
- Senior community: Yes
HOA
- Services included: Maintenance Structure, Maintenance Grounds, Insurance, Property Management, Recreational Facilities, Water
- HOA fee: C$454 monthly
Location
- Region: Amherstburg
Financial & listing details
- Price per square foot: C$405/sqft
- Annual tax amount: C$3,708
- Date on market: 7/16/2026
- Inclusions: Dishwasher, Fridge, Washer, Dryer, Stove
- Ownership: Condominium
Price history
| Date | Event | Price |
|---|---|---|
| 7/16/2026 | Listed for sale | C$444,999C$405/sqft |
Source:  Windsor-Essex County AOR #26017184 Report a problem Windsor-Essex County AOR #26017184 Report a problem | ||
Public tax history
Tax history is unavailable.
Climate risks
Neighborhood: N9V
Nearby schools
GreatSchools rating
- 9/10Meridian Elementary SchoolGrades: K-5Distance: 2.4 mi
- 6/10Grosse Ile Middle SchoolGrades: 6-8Distance: 2.8 mi
- 7/10Grosse Ile High SchoolGrades: 9-12Distance: 2.6 mi
- C$699,9003 bd3 ba2.1k sqft34 Boblo Island Blvd #507, Amherstburg, ON N9V0C4For Sale

- C$429,9002 bd2 ba-- sqft34 Boblo Island Blvd UNIT 406, Amherstburg, ON N9V0C4For Sale
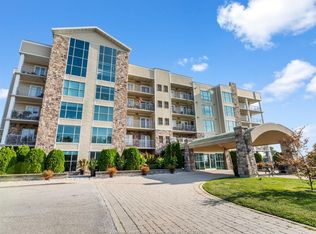
- C$489,4072 bd2 ba1.4k sqft34 Boblo Island Blvd #407, Amherstburg, ON N9V0C4For Sale
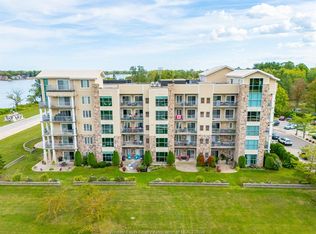
- C$429,9002 bd2 ba1.2k sqft34 Boblo Island Blvd #306, Amherstburg, ON N9V0C4For Sale
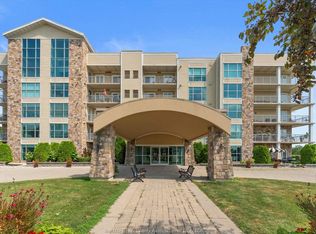
- C$474,9002 bd2 ba1.2k sqft34 Boblo Island Blvd #106, Amherstburg, ON N9V0C4For Sale
- C$393,9002 bd2 ba-- sqft34 Boblo Island Blvd #305, Amherstburg, ON N9V0C4For Sale
- C$699,9003 bd2 ba-- sqft69 Red Oak Cres, Amherstburg, ON N9V4C4For Sale
- from C$1,783,0003 bd3 ba2.6k sqftShore Plan, Bois Blanc Canada, Dzpvac Amherstburg, ON N9V0C4New Construction
Similar homes
- C$429,9002 bd2 ba1.2k sqft34 Boblo Island Blvd #306, Amherstburg, ON N9V 0C4For SaleMLS ID #26016428, John D'alimonte, Sales Person, Remax Preferred Realty Ltd. - 586 Brokerage. Windsor-Essex County AOR
- C$489,4072 bd2 ba1.4k sqft34 Boblo Island Blvd #407, Amherstburg, ON N9V 0C4For SaleMLS ID #26018438, Brad Bondy, Broker, Remax Preferred Realty Ltd. - 586 Brokerage. Windsor-Essex County AOR
- C$474,9002 bd2 ba1.2k sqft34 Boblo Island Blvd #106, Amherstburg, ON N9V 0C4For Sale
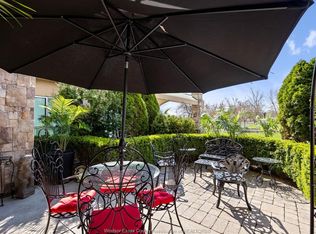 MLS ID #26008264, Margaret Newlove, Broker, Sotheby's International Realty Canada Brokerage. Windsor-Essex County AOR
 - C$419,9002 bd2 ba1k sqft90 Murray St #205, Amherstburg, ON N9V 4B9For Sale
 MLS ID #26015599, Margaret Newlove, Broker, Sotheby's International Realty Canada Brokerage. Windsor-Essex County AOR
 - $--2 bd2 ba1.3k sqft22733 Coachlight Cir W #63, Taylor, MI 48180AuctionAuction.com 2
- C$424,9002 bd2 ba1k sqft2650 Sandwich West Pkwy #406, Lasalle, ON N9H 0A7For SaleMLS ID #26020226, Mohamed Heddad, Sales Person, Lc Platinum Realty Inc. Brokerage. Windsor-Essex County AOR
- $--3 bd2 ba1.6k sqft21051 Briarwood St, Brownstown, MI 48183AuctionAuction.com 2
- $431,7632 bd2 ba1.4k sqft166 Oak St Suite 304, Wyandotte, MI 48192For Sale
 MLS ID #20261048883, Chris W Murphy, RE/MAX Leading Edge. Realcomp II
 - $462,0004 bd2 ba1.5k sqft29886 Pointe Dr, Gibraltar, MI 48173For SaleMLS ID #20261037371, Michael Procissi, Power House Group Realty. Realcomp II
- C$299,9003 bd1 ba1k sqft301 Victoria St S #D, Amherstburg, ON N9V 3B3For SaleMLS ID #26019971, Tony D'alimonte, Abr, Sales Person, Royal Lepage Binder Real Estate Brokerage. Windsor-Essex County AOR
- C$419,9002 bd2 ba1k sqft1855 Normandy St #106, Lasalle, ON N9H 2R4For SaleMLS ID #26018009, Jessica Spiteri, Sales Person, Jump Realty Inc. Brokerage. Windsor-Essex County AOR
- C$399,9002 bd2 ba1.2k sqft6055 Ellis St #403, Lasalle, ON N9H 2P8For SaleMLS ID #26019328, Irene Musyj, Sales Person, Deerbrook Realty Inc. Brokerage. Windsor-Essex County AOR
- $389,0002 bd2 ba1.1k sqft25653 W River Rd, Grosse Ile, MI 48138For Sale
 MLS ID #25022154, Nikolitsa Grigg, Century 21 Riverpointe. MichRIC
 - C$574,9002 bd2 ba1.2k sqft223 Livingstone Cres, Amherstburg, ON N9V 0H1For SaleMLS ID #26016799, Brad Bondy, Broker, Remax Preferred Realty Ltd. - 586 Brokerage. Windsor-Essex County AOR
- $374,9003 bd2 ba1.1k sqft22827 Meridian Rd, Grosse Ile, MI 48138For SaleMLS ID #20261036223, Nicole Porter, River Oaks Realty. Realcomp II
- $279,0003 bd2 ba1.5k sqft25478 6th St, Grosse Ile, MI 48138For SaleMLS ID #20261064331, Heather Polites, MBA Realty. Realcomp II
- C$369,0002 bd2 ba1k sqft40 Adams Ln #214, Lasalle, ON N9J 3R4For SaleMLS ID #26019519, Brad Bondy, Broker, Remax Preferred Realty Ltd. - 586 Brokerage. Windsor-Essex County AOR
- C$589,0002 bd2 ba1.2k sqft262 Livingstone Cres, Amherstburg, ON N9V 0H1For SaleMLS ID #26019183, John D'alimonte, Sales Person, Remax Preferred Realty Ltd. - 586 Brokerage. Windsor-Essex County AOR
- $--3 bd3 ba1.5k sqft25989 Rebecca Dr, Brownstown, MI 48134AuctionAuction.com 2
- $369,9003 bd2 ba1.3k sqft26335 Rock Lake Ct, Brownstown, MI 48134For SaleMLS ID #20261063484, Scott Bergeron, Century 21 Curran & Oberski. Realcomp II
