Experience elevated living in this luxurious 2-bedroom, 2-bath loft in the heart of vibrant downtown Wyandotte. Offering approximately 1,439 square feet of thoughtfully designed space, this 3rd-floor residence seamlessly blends modern sophistication with warm, inviting comfort. Step inside to an open-concept living and dining area featuring high ceilings and dramatic floor-to-ceiling windows that flood the space with natural light. Contemporary finishes and refined details create an upscale yet comfortable atmosphere throughout. The chef-inspired kitchen boasts sleek cabinetry, a spacious island with granite countertops, recessed lighting, stainless steel appliances, and generous prep space — perfect for entertaining. The primary suite offers a private retreat complete with a spa-inspired ensuite bath and ample closet space. A well-appointed second bedroom and full bath provide flexibility for guests, a home office, or additional living needs. Residents enjoy exceptional amenities, including a stunning rooftop pool with cabanas, food and beverage service, and a putting green — creating a true resort-style experience at home. Additional features include Private or assigned garage parking Secure building entry with fob-controlled elevator and door access Fitness center and community amenities Pet-friendly environment Located just steps from downtown shops, restaurants, entertainment, and only a block from the waterfront, this penthouse offers the perfect blend of urban convenience and modern luxury. Don’t miss the opportunity to own one of Wyandotte’s premier residences — schedule your private tour today. Seller will entertain land contracts as well 15% down
For sale
$431,763
166 Oak St Suite 304, Wyandotte, MI 48192
2beds
1,439sqft
:
Get pre-qualified$3,826/mo
Condominium
Built in 2021
-- sqft lot
$422,600 Zestimate®
$300/sqft
$450/mo HOA
What's special
- 40 days |
- 270 |
- 6 |
Zillow last checked:
Listing updated:
Listed by:
Chris W Murphy 313-725-0579,
RE/MAX Leading Edge 313-277-7777
Source: Realcomp II,MLS#: 20261048883
Facts & features
Interior
Bedrooms & bathrooms
- Bedrooms: 2
- Bathrooms: 2
- Full bathrooms: 2
Primary bedroom
- Level: Entry
- Area: 195
- Dimensions: 15 X 13
Bedroom
- Level: Entry
- Area: 180
- Dimensions: 12 X 15
Primary bathroom
- Level: Entry
- Area: 100
- Dimensions: 10 X 10
Other
- Level: Entry
- Area: 72
- Dimensions: 12 X 6
Kitchen
- Level: Entry
- Area: 120
- Dimensions: 12 X 10
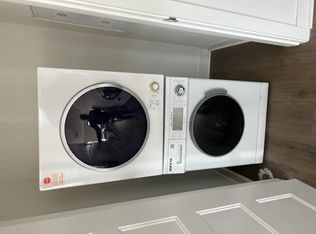
Laundry
- Level: Entry
- Area: 63
- Dimensions: 7 X 9
Living room
- Level: Entry
- Area: 204
- Dimensions: 12 X 17
Heating
- Forced Air, Natural Gas
Cooling
- Ceiling Fans, Central Air
Appliances
- Included: Dishwasher, Disposal, Dryer, Free Standing Electric Range, Free Standing Refrigerator, Stainless Steel Appliances, Washer
Features
- Has basement: No
- Has fireplace: No
Interior area
- Total interior livable area: 1,439 sqft
- Finished area above ground: 1,439
Property
Parking
- Total spaces: 6
- Parking features: Sixor More Car Garage, Attached, Electricityin Garage, Heated Garage, Parking Lot, Oversized, Parking Structure, Garage Faces Rear
- Attached garage spaces: 6
Features
- Levels: One
- Stories: 1
- Entry location: LowerLevelwElevator
- Exterior features: Balcony
Lot
- Features: Dead End Street
Details
- Parcel number: 57011060011012
- Special conditions: Short Sale No,Standard
Construction
Type & style
- Home type: Condo
- Architectural style: High Rise
- Property subtype: Condominium
Materials
- Brick, Concrete
- Foundation: Slab
- Roof: Rubber
Condition
- New construction: No
- Year built: 2021
Utilities & green energy
- Sewer: Public Sewer
- Water: Public
Community & HOA
Community
- Security: Twenty Four Hour Security, Carbon Monoxide Detectors, Exterior Video Surveillance, Fire Alarm, Fire Sprinkler System, Smoke Detectors
HOA
- Has HOA: Yes
- Services included: Maintenance Grounds, Maintenance Structure, Security, Snow Removal, Trash
- HOA fee: $450 monthly
Location
- Region: Wyandotte
Financial & listing details
- Price per square foot: $300/sqft
- Tax assessed value: $116,300
- Annual tax amount: $4,680
- Date on market: 6/29/2026
- Cumulative days on market: 40 days
- Listing agreement: Exclusive Right To Sell
- Listing terms: Cash,Contract,Conventional,Warranty Deed
- Exclusions: Exclusion(s) Do Not Exist
Estimated market value
$422,600
$401,000 - $444,000
$2,856/mo
Price history
| Date | Event | Price |
|---|---|---|
| 6/29/2026 | Listed for sale | $431,763$300/sqft |
Source:  Realcomp II #20261048883 Report a problem Realcomp II #20261048883 Report a problem | ||
Public tax history
| Year | Property taxes | Tax assessment |
|---|---|---|
| 2025 | -- | -- |
| 2024 | -- | $58,000 +119.7% |
| 2023 | -- | $26,400 |
| 2022 | -- | -- |
| 2021 | -- | -- |
| 2020 | -- | -- |
Find assessor info on the county website
Monthly payment
Est. payment
Payment breakdown
Explore the cost of this home by adjusting the details. Changes won't be saved.Climate risks
Neighborhood: 48192
Nearby schools
GreatSchools rating
- 6/10Garfield Elementary SchoolGrades: K-5Distance: 0.2 mi
- 5/10Woodrow Wilson SchoolGrades: 6-8Distance: 1.5 mi
- 6/10Roosevelt High SchoolGrades: 9-12Distance: 0.4 mi
- $77,8002 bd2 ba1.1k sqft166 Oak St, Wyandotte, MI 48192Off Market
- $65,8002 bd2 ba1.3k sqft166 Oak St SUITE 210, Wyandotte, MI 48192Off Market
- $176,000-- bd1 ba694 sqft166 Oak St, Wyandotte, MI 48192Off Market
- $179,400-- bd1 ba782 sqft166 Oak St, Wyandotte, MI 48192Off Market
- $181,600-- bd1 ba722 sqft166 Oak St SUITE 207, Wyandotte, MI 48192Off Market
- $181,200-- bd1 ba817 sqft166 Oak St, Wyandotte, MI 48192Off Market
- $147,400-- bd1 ba540 sqft166 Oak St SUITE 205, Wyandotte, MI 48192Off Market
- $176,200-- bd1 ba695 sqft166 Oak St SUITE 204, Wyandotte, MI 48192Off Market
- $176,200-- bd1 ba695 sqft166 Oak St SUITE 203, Wyandotte, MI 48192Off Market
A local agent can set up tours, give advice and negotiate with sellers.
Similar homes
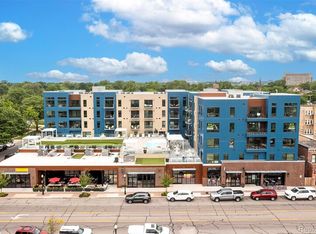
- from $436,8002 bd2 ba1.4k sqft304 Plan, The W Lofts Wyandotte, Wyandotte, MI 48192New Construction
 A&J Realty Ventures
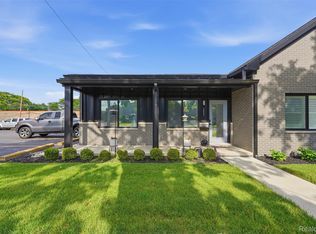
 - $339,9002 bd2 ba1.4k sqft2535 Biddle Ave, Wyandotte, MI 48192For Sale
 MLS ID #20261047324, Scott Hurlbert, KW Realty Livingston. Realcomp II
 - from $350,0001 bd2 ba1k sqftCondo 405 Plan, The W Lofts Wyandotte, Wyandotte, MI 48192New ConstructionA&J Realty Ventures
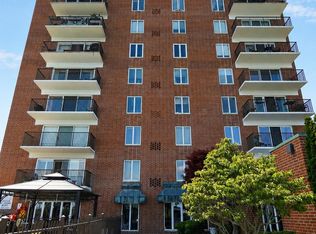
- $285,0002 bd2 ba1.2k sqft3301 Biddle Ave, Wyandotte, MI 48192For Sale
 MLS ID #26022840, Jeanine Burmeister, Power House Group Realty. MichRIC
 - $427,9002 bd2 ba1.1k sqft438 Selden St Unit 401, Detroit, MI 48201For SaleMLS ID #20261060731, Christian J Grothe, Max Broock, REALTORS®-Birmingham. Realcomp II
- $219,9003 bd1 ba1.1k sqft826 Goddard St, Wyandotte, MI 48192For SaleMLS ID #20261046045, S Brooke MacNee, MBA Realty. Realcomp II
- $414,9002 bd2 ba1.4k sqft250 E Harbortown Dr APT 901, Detroit, MI 48207For SaleMLS ID #20261055352, Hannah J Hoppough, @properties Christie's Int'l R.E. Detroit. Realcomp II
- $410,0003 bd3 ba1.5k sqft3303 Cochrane St #1, Detroit, MI 48208For SaleMLS ID #20261057130, Justin S Ford, EXP Realty Plymouth. Realcomp II
- C$429,9002 bd2 ba1k sqft955 Ouellette Ave #305, Windsor, ON N9A 4J5For SaleMLS ID #26009445, Manjit Kaur, Sales Person, Double Up Realty Inc Brokerage. Windsor-Essex County AOR
- $449,9002 bd2 ba1.4k sqft525 W Lafayette Blvd Unit 11D, Detroit, MI 48226For SaleMLS ID #20261044080, Jerome Huez, Berkshire Hathaway HomeServices The Loft Warehouse. Realcomp II
- $410,0003 bd3 ba1.5k sqft3305 Cochrane St, Detroit, MI 48208For SaleMLS ID #20261055294, Justin S Ford, EXP Realty Plymouth. Realcomp II
- C$549,9992 bd2 ba1k sqft3817 Howard Ave #203, Windsor, ON N9E 0B5For SaleMLS ID #26011739, Razvan Mag, Broker, Lc Platinum Realty Inc. Brokerage. Windsor-Essex County AOR
- C$488,8882 bd2 ba1.1k sqft2550 Sandwich West Pkwy #211, Lasalle, ON N9H 2S4For SaleMLS ID #26015863, Alex Mereby, Broker, Century 21 Teams & Associates Ltd. Brokerage. Windsor-Essex County AOR
- $220,0002 bd1 ba1.1k sqft27135 Sibley Rd, Brownstown, MI 48174For SaleMLS ID #20261060498, Danielle Stetzinger, Keller Williams Legacy. Realcomp II
- C$399,9002 bd2 ba1k sqft480 Fairview Blvd #305, Windsor, ON N8S 3E2For SaleMLS ID #26015181, John Lucente, Sales Person, Buckingham Realty (Windsor) Ltd. Brokerage. Windsor-Essex County AOR
- $255,0003 bd2 ba1.3k sqft13416 McGuire St, Taylor, MI 48180For SaleMLS ID #20261059462, Parker McInnis, Oak and Stone Real Estate. Realcomp II
- $469,0002 bd3 ba1.4k sqft1803 Perry St #9, Detroit, MI 48216For SaleMLS ID #26023420, Elizabeth Tintinalli, @properties Christie's Int'l. MichRIC
- $399,9002 bd2 ba1.2k sqft1454 Townsend St #206, Detroit, MI 48214For SaleMLS ID #20261032445, Adam W Soroka, @properties Christie's Int'l R.E. Detroit. Realcomp II
- $355,0002 bd2 ba1.5k sqft37 W Village Ln, Dearborn, MI 48124For SaleMLS ID #20261042092, Nofila Haidar, Nova Realty Group. Realcomp II
- $250,0003 bd2 ba1.2k sqft22961 Koths St, Taylor, MI 48180For SaleMLS ID #20261058541, Mike Hakim, EXP Realty Main. Realcomp II
