Where modern comfort meets the energy of North Corktown, one of Detroit’s most vibrant and historic neighborhoods. This beautifully appointed 3-bedroom, 2.5-bath end-unit condo offers stylish urban living with thoughtful upgrades throughout and an abundance of natural light from its expansive windows.
The open-concept main level features durable composite wood flooring, extended kitchen cabinetry for added storage, a gas range, and a convenient built-in cubby area at the back entrance, creating a functional everyday living space. Enjoy the added comfort of a whole-house humidifier and upgraded stackable washer and dryer.
The home’s flexible layout includes a spacious primary suite positioned at the front of the condo with a custom built-in closet and private en-suite bath. The rear bedroom also features built-in closet storage, while the second full bath remains in its original builder design. Upstairs, the second-floor loft has been transformed into a stunning formal primary retreat with direct access to a private rooftop terrace—perfect for relaxing, entertaining, or enjoying Detroit’s skyline.
Additional highlights include blackout shades throughout, professionally landscaped outdoor space, and the privacy of an end-unit location. The detached garage is slightly smaller than neighboring units due to the shared utility room, offering convenient access while maximizing the home’s mechanical efficiency.
Located just minutes from Downtown Detroit’s premier dining, entertainment, sports venues, and major employers, this move-in-ready condo offers the perfect blend of modern finishes, low-maintenance living, and an unbeatable North Corktown location.
For sale
$410,000
3303 Cochrane St #1, Detroit, MI 48208
3beds
1,545sqft
Townhouse
Built in 2019
-- sqft lot
$406,000 Zestimate®
$265/sqft
$290/mo HOA
What's special
- 28 days |
- 502 |
- 70 |
Zillow last checked:
Listing updated:
Listed by:
Justin S Ford 855-477-7355,
EXP Realty Plymouth 855-477-7355,
Joy Ford 855-477-7355,
EXP Realty Plymouth
Source: Realcomp II,MLS#: 20261057130
Facts & features
Interior
Bedrooms & bathrooms
- Bedrooms: 3
- Bathrooms: 3
- Full bathrooms: 2
- 1/2 bathrooms: 1
Primary bedroom
- Level: Third
- Area: 225
- Dimensions: 15 X 15
Bedroom
- Level: Second
- Area: 108
- Dimensions: 12 X 9
Bedroom
- Level: Second
- Area: 156
- Dimensions: 13 X 12
Primary bathroom
- Level: Second
- Area: 40
- Dimensions: 5 X 8
Other
- Level: Second
- Area: 40
- Dimensions: 5 X 8
Other
- Level: Entry
- Area: 15
- Dimensions: 3 X 5
Heating
- Forced Air, Natural Gas
Cooling
- Ceiling Fans, Central Air
Appliances
- Included: Dishwasher, Disposal, Dryer, Free Standing Gas Range, Free Standing Refrigerator, Stainless Steel Appliances, Washer
Features
- Has basement: No
- Has fireplace: No
Interior area
- Total interior livable area: 1,545 sqft
- Finished area above ground: 1,545
Property
Parking
- Total spaces: 1
- Parking features: One Car Garage, Detached
- Garage spaces: 1
Features
- Levels: Three
- Stories: 3
- Entry location: GroundLevelwSteps
- Patio & porch: Terrace
- Exterior features: Grounds Maintenance
Details
- Parcel number: 08006537001
- Special conditions: Short Sale No,Standard
Construction
Type & style
- Home type: Townhouse
- Architectural style: Townhouse
- Property subtype: Townhouse
Materials
- Brick, Metal Siding, Wood Siding
- Foundation: Slab
Condition
- New construction: No
- Year built: 2019
Utilities & green energy
- Sewer: Public Sewer
- Water: Public
Community & HOA
HOA
- Has HOA: Yes
- Services included: Maintenance Grounds, Maintenance Structure, Snow Removal
- HOA fee: $290 monthly
- HOA phone: 734-285-4442
Location
- Region: Detroit
Financial & listing details
- Price per square foot: $265/sqft
- Tax assessed value: $102
- Annual tax amount: $1,900
- Date on market: 7/31/2026
- Cumulative days on market: 28 days
- Listing agreement: Exclusive Right To Sell
- Listing terms: Cash,Conventional
Estimated market value
$406,000
$386,000 - $426,000
$3,006/mo
Price history
| Date | Event | Price |
|---|---|---|
| 7/31/2026 | Listed for sale | $410,000+1%$265/sqft |
Source:  Realcomp II #20261057130 Report a problem Realcomp II #20261057130 Report a problem | ||
| 9/1/2021 | Listing removed | -- |
Source: BHHS broker feed Report a problem | ||
| 8/23/2021 | Sold | $406,000+1.8%$263/sqft |
Source: Public Record Report a problem | ||
| 1/8/2021 | Pending sale | $399,000$258/sqft |
Source: Realcomp II #219081961 Report a problem | ||
Public tax history
| Year | Property taxes | Tax assessment |
|---|---|---|
| 2025 | -- | $6,300 |
| 2024 | -- | $6,300 |
| 2023 | -- | $6,300 |
| 2022 | -- | $6,300 |
| 2021 | -- | $6,300 |
| 2020 | $1,166 | $6,300 |
Find assessor info on the county website
Monthly payment
Est. payment
Payment breakdown
Explore the cost of this home by adjusting the details. Changes won't be saved.Climate risks
Neighborhood: Briggs
Nearby schools
GreatSchools rating
- 4/10Burton International SchoolGrades: PK-8Distance: 0.2 mi
- 4/10Northwestern High SchoolGrades: 9-12Distance: 1.9 mi
- $4002 bd3 ba1.1k sqft3303 Cochrane St, Detroit, MI 48208Off Market

- $472,6003 bd2 ba1.3k sqft3303 Cochrane St, Detroit, MI 48208Off Market
- $409,0002 bd3 ba1.2k sqft3303 Cochrane St #9, Detroit, MI 48208Off Market
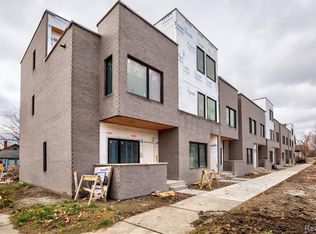
- $456,7003 bd3 ba1.5k sqft3305 Cochrane St #2, Detroit, MI 48208Off Market

- $410,0003 bd3 ba1.5k sqft3305 Cochrane St, Detroit, MI 48208For Sale
- $4002 bd3 ba1.2k sqft3307 Cochrane St, Detroit, MI 48208Off Market
- $399,2002 bd3 ba1.2k sqft3307 Cochrane St #3, Detroit, MI 48208Off Market
- $426,8003 bd2 ba1k sqft3307 Cochrane St #3, Detroit, MI 48208Off Market
A local agent can set up tours, give advice and negotiate with sellers.
Similar homes
- $410,0003 bd3 ba1.5k sqft3305 Cochrane St, Detroit, MI 48208For Sale

 MLS ID #20261055294, Justin S Ford, EXP Realty Plymouth. Realcomp II
 - $398,5002 bd2 ba1.2k sqft5216 Avery St #9, Detroit, MI 48208For Sale
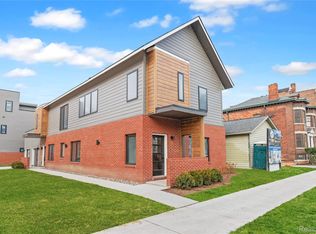 MLS ID #20261034575, Todd D Sykes, Berkshire Hathaway HomeServices The Loft Warehouse. Realcomp II
 - $399,9002 bd1 ba1.1k sqft689 W Alexandrine St, Detroit, MI 48201For Sale
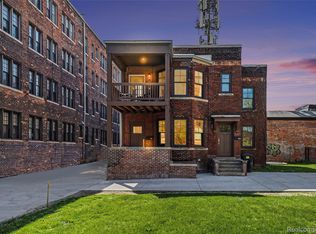 MLS ID #20261059096, Lindsey Sundin, Vie Real Estate. Realcomp II
 - $439,9002 bd2 ba2k sqft691 W Alexandrine St, Detroit, MI 48201For SaleMLS ID #20261058942, Lindsey Sundin, Vie Real Estate. Realcomp II
- $450,0002 bd3 ba1.4k sqft1803 Perry St #9, Detroit, MI 48216For Sale
 MLS ID #26023420, Elizabeth Tintinalli, @properties Christie's Int'l. MichRIC
 - $494,5202 bd3 ba1.6k sqft1046 Friends Dr #3, Detroit, MI 48207New ConstructionMLS ID #20261067681, Terry Kaltsas, Robertson Brothers Company. Realcomp II
- $387,0002 bd3 ba1.3k sqft1539 Pallister St #9, Detroit, MI 48206For SaleMLS ID #20251043665, Alleana Henry, EXP Realty Main. Realcomp II
- $374,9004 bd2 ba2.2k sqft1945 Atkinson St, Detroit, MI 48206For SaleMLS ID #20261050680, Michael Harding, RE/MAX Noire. Realcomp II
- $289,9003 bd3 ba1.6k sqft2181 Harding St, Detroit, MI 48214For SaleMLS ID #20261069041, Zena Berri, U.S. Investor Group. Realcomp II
- $399,0002 bd3 ba1.4k sqft177 Gladstone St, Detroit, MI 48202For SaleBHHS broker feed
- $440,0006 bd5 ba1.9k sqft2653 Lothrop St, Detroit, MI 48206For SaleMLS ID #20251056892, Benjamin Ness, Clyde Realty LLC. Realcomp II
- $514,5003 bd3 ba1.7k sqft1703 Pallister #30, Detroit, MI 48206New ConstructionMLS ID #20261063515, Todd D Sykes, Berkshire Hathaway HomeServices The Loft Warehouse. Realcomp II
- $279,5002 bd2 ba1.4k sqft4130 Trumbull St #6, Detroit, MI 48208New ConstructionMLS ID #20261004045, Shirley L Radden, Better Living Real Estate LLC. Realcomp II
- $478,4352 bd3 ba1.6k sqft1048 Friends Dr #4, Detroit, MI 48207New ConstructionMLS ID #20261040745, Terry Kaltsas, Robertson Brothers Company. Realcomp II
- $399,0002 bd3 ba1.4k sqft177 Gladstone #3, Detroit, MI 48202For SaleBHHS broker feed
- $399,9003 bd2 ba2k sqft2731 Crooks Rd, Royal Oak, MI 48073For SaleMLS ID #20261061917, Jeff Glover, KW Professionals. Realcomp II
- $375,0003 bd2 ba1.5k sqft428 Girard Ave, Royal Oak, MI 48073For SaleMLS ID #20261058020, Sana Brikho, St Jude Realty. Realcomp II
- $399,7003 bd2 ba1.5k sqft30190 Northgate Dr, Southfield, MI 48076For SaleMLS ID #20261064806, Renee Mamo, Community Choice Realty Inc. Realcomp II
- $369,0003 bd2 ba1.5k sqft232 W Houstonia Ave, Royal Oak, MI 48073For SaleMLS ID #20261067961, Susan Hill, The Agency Hall & Hunter. Realcomp II
- $329,9003 bd3 ba2.2k sqft27407 Buckingham St, Livonia, MI 48154For SaleMLS ID #20261069037, Janet Graham, Howard Hanna Birmingham. Realcomp II
