WELCOME TO THIS EXQUISITE RAISED RANCH HOME IN THE BEAUTIFUL TOWN OF BELLERIVER. SITUATED ON A SPACIOUS CORNER LOT, THIS PROPERTY SHOWCASES THE PERFECT BLEND OF ELEGANCE & COMFORT. WITH ITS IMPRESSIVE FEATURES, INCLUDING A 3-CAR GARAGE, 4 BEDROOMS & 3 FULL BATHROOMS, THIS HOME IS SURE TO CAPTIVATE YOUR HEART. THE MAIN LEVEL FEATURES A LARGE LIVING ROOM, KITCHEN/DINING ROOM COMBO, 2 BEDROOMS & 2 FULL BATHROOMS. THE LIVING ROOM BOASTS LARGE WINDOWS THAT FLOOD THE SPACE WITH NATURAL LIGHT, CREATING A WARM AND INVITING ATMOSPHERE. LOWER LVL FEATURES 2 BEDROOMS, SPACIOUS LIVING ROOM, 1 FULL BATHROOM AND LAUNDRY/STORAGE AREA. LIST OF UPDATES INCLUDE BRAND NEW POT LIGHTS THROUGHOUT, NEW PLUMBING, MAIN FLOOR RAILING, PAINTING, BUILT-IN CLOSETS IN UPPER BEDROOMS, ENSUITE BATHROOM, CERAMIC TILES & MORE! SCHEDULE A SHOWING TODAY AND ENVISION YOURSELF CALLING THIS PROPERTY YOUR NEW HOME.
For sale
C$629,999
217 Grandview Blvd, Lakeshore, ON N0R 1A0
4beds
Ranch
Built in 1999
9,452 Square Feet Lot
$-- Zestimate®
C$--/sqft
C$-- HOA
What's special
Spacious corner lotWarm and inviting atmosphereEnsuite bathroomCeramic tiles
- 13 hours |
- 8 |
- 0 |
Zillow last checked:
Listing updated:
Listed by:
Samantha Eskharia, Broker,
Remax Capital Diamond Realty Brokerage
Source: Windsor-Essex County AOR,MLS®#: 26019305 Originating MLS®#: Windsor-Essex County Association of REALTORS®
Originating MLS®#: Windsor-Essex County Association of REALTORS®Facts & features
Interior
Bedrooms & bathrooms
- Bedrooms: 4
- Bathrooms: 3
- Full bathrooms: 3
Heating
- Natural Gas, Forced Air, Furnace
Cooling
- Central Air
Appliances
- Included: Dishwasher, Dryer, Refrigerator, Stove, Washer, Gas Water Heater
Features
- Energy Efficient
- Flooring: Laminate
- Basement: Full,Finished
Property
Parking
- Total spaces: 3
- Parking features: Concrete Drive, Double Width Or More Drive, Finished Drive, Front Drive, Triple Garage, Attached, Automatic Garage Door Opener
- Attached garage spaces: 3
- Has uncovered spaces: Yes
Features
- Patio & porch: Patio, Sundeck
- Fencing: Fenced Yard
- Frontage length: 73.56
Lot
- Size: 9,452 Square Feet
- Features: Landscaped, Playground Nearby, Shopping Nearby, Underground Sprinkler System
Details
- Zoning: RES
Construction
Type & style
- Home type: SingleFamily
- Architectural style: Raised Ranch
- Property subtype: Ranch
Materials
- Aluminum/Vinyl, Brick
- Foundation: Concrete Perimeter
- Roof: Asphalt Shingle
Condition
- Year built: 1999
Utilities & green energy
- Sewer: Sanitary
- Water: Municipal Water
- Utilities for property: Water Connected, Sewer Connected
Community & HOA
Community
- Security: Alarm System
Location
- Region: Lakeshore
Financial & listing details
- Annual tax amount: C$3,600
- Date on market: 8/10/2026
- Inclusions: Dryer, Dishwasher, Refrigerator (the One In The Garage), Stove, Washer
- Exclusions: Freezer In Basement, Fridge Upstairs
- Ownership: Freehold
Price history
| Date | Event | Price |
|---|---|---|
| 8/10/2026 | Listed for sale | C$629,999 |
Source:  Windsor-Essex County AOR #26019305 Report a problem Windsor-Essex County AOR #26019305 Report a problem | ||
Public tax history
Tax history is unavailable.
Climate risks
Neighborhood: Emeryville
Nearby schools
GreatSchools rating
- 4/10Carstens Elementary-Middle SchoolGrades: PK-8Distance: 11.7 mi
- 10/10Grosse Pointe South High SchoolGrades: 9-12Distance: 10.7 mi
- 8/10Richard Elementary SchoolGrades: K-4Distance: 11 mi
- C$699,0005 bd3 ba-- sqft1414 Girard Dr, Lakeshore, ON N8L0R4For Sale

- C$699,9995 bd2 ba-- sqft1433 Girard Dr, Lakeshore, ON N8L0R3For Sale
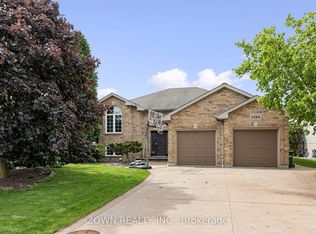
- C$899,9995 bd4 ba-- sqft268 Carole Ct, Lakeshore, ON N8L0T5For Sale

- C$899,9003 bd2 ba-- sqft1381 Crosswinds Dr, Lakeshore, ON N0R1A0For Sale

- C$749,9005 bd3 ba-- sqft1381 Emma St, Lakeshore, ON N8L0S1For Sale
- C$749,0005 bd3 ba-- sqft1429 Oakwood Ave, Lakeshore, ON N8L0S4For Sale
- C$949,9885 bd3 ba-- sqft1378 Traditional Trl, Windsor, ON N8L0S7For Sale
- C$849,9004 bd3 ba2.6k sqft212 Jasmine Dr, Lakeshore, ON N8L0T1Pending
- C$1,299,9005 bd3 ba-- sqft1472 Caille Ave, Lakeshore, ON N8L0J2For Sale
Similar homes
- C$649,9004 bd3 ba-- sqft1364 Matthew Cres, Lakeshore, ON N0R 1A0For Sale
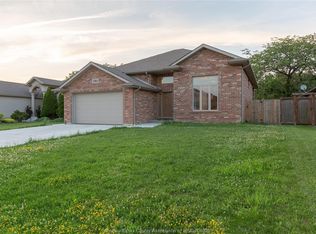 MLS ID #26016571, Srinivas Vadapalli, Broker, Jvre Realty Inc. Brokerage. Windsor-Essex County AOR
 - C$669,0004 bd3 ba-- sqft890 Southwood Dr, Lakeshore, ON N0R 1A0For Sale
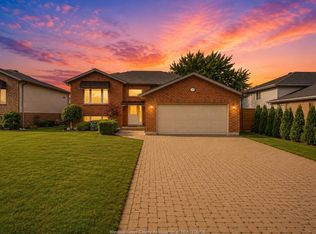 MLS ID #26016627, Rimpy Bains, Sales Person, Lc Platinum Realty Inc. Brokerage. Windsor-Essex County AOR
 - C$634,9004 bd2 ba-- sqft1226 Puce Rd, Lakeshore, ON N8M 2X7For Sale
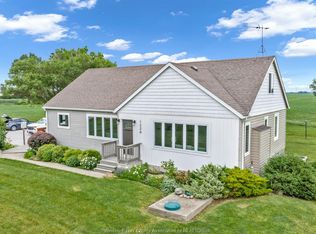 MLS ID #26019357, Chris Bishop, Sales Person, Royal Lepage Binder Real Estate Brokerage. Windsor-Essex County AOR
 - C$649,9003 bd2 ba-- sqft1290 County Road 22, Lakeshore, ON N0R 1A0For Sale
 MLS ID #26016136, Randy Standel, Sales Person, Century 21 Local Home Team Realty Inc. Brokerage. Windsor-Essex County AOR
 - C$549,9303 bd2 ba-- sqft230 Renaud Line Rd, Windsor, ON N8L 0J7For SaleMLS ID #26018728, Brad Bondy, Broker, Remax Preferred Realty Ltd. - 586 Brokerage. Windsor-Essex County AOR
- C$689,9005 bd3 ba-- sqft1157 Aspen Ridge Cres, Lakeshore, ON N8L 1A9For SaleMLS ID #26019325, Kamaljit Singh Dhillon, Broker, Deerbrook Realty Inc. Brokerage. Windsor-Essex County AOR
- C$---- bd-- ba-- sqft1433 Girard Dr, Lakeshore, ON N8L 0R3Off Market
- C$779,9004 bd3 ba-- sqft255 Maxwell Cres, Windsor, ON N8L 0S9For SaleMLS ID #26018385, Ron G. Gagnon, Sales Person, Deerbrook Realty Inc. Brokerage. Windsor-Essex County AOR
- C$699,0005 bd3 ba-- sqft1414 Girard Dr, Lakeshore, ON N8L 0R4For SaleMLS ID #26017557, Surinderpal Singh, Sales Person, Double Up Realty Inc Brokerage. Windsor-Essex County AOR
- C$---- bd-- ba-- sqft201 Maplewood Dr, Windsor, ON N8L 1C2Off Market
- C$859,9004 bd3 ba-- sqft361 Marla Cres, Lakeshore, ON N8L 1C1For SaleMLS ID #26019365, Angela Goulet, Sales Person, Remax Preferred Realty Ltd. - 585 Brokerage. Windsor-Essex County AOR
- C$749,0005 bd3 ba-- sqft1429 Oakwood Ave, Lakeshore, ON N8L 0S4For SaleMLS ID #26013895, Neeraj Verma, Sales Person, Deerbrook Realty Inc. Brokerage. Windsor-Essex County AOR
- C$659,9004 bd3 ba-- sqft160 Branton Cres, Lakeshore, ON N9K 1E6For SaleMLS ID #26018844, Jagdev Khakh, Sales Person, Bob Pedler Real Estate Limited Brokerage. Windsor-Essex County AOR
- C$599,7773 bd1 ba-- sqft1052 County Road 22, Lakeshore, ON N8L 0E1For SaleMLS ID #26014317, Garrison Matte, Broker Of Record, Right At Home Realty Pro Brokerage. Windsor-Essex County AOR
- C$499,9994 bd2 ba-- sqft420 Marla Cres, Windsor, ON N8L 1B9For SaleMLS ID #26018676, Jessica Charlton, Sales Person, Kw Signature Brokerage. Windsor-Essex County AOR
- C$649,9004 bd3 ba-- sqft184 Mousseau Cres, Windsor, ON N8L 0M7For SaleMLS ID #26016497, Jay Kaafarani, Sales Person, Lc Platinum Realty Inc. Brokerage. Windsor-Essex County AOR
- C$779,5004 bd3 ba-- sqft142 Summer St, Lakeshore, ON N0R 1A0For SaleMLS ID #26018571, Adam Cusson, Sales Person, Royal Lepage Binder Real Estate Brokerage. Windsor-Essex County AOR
- C$579,9004 bd2 ba-- sqft1120 King Louis St, Lakeshore, ON N8L 0V3For SaleMLS ID #26013507, Goran Todorovic , Broker Of Record, Remax Care Realty Brokerage. Windsor-Essex County AOR
- C$579,9995 bd2 ba-- sqft1615 Elmwood Ave, Lakeshore, ON N8L 1C5For SaleMLS ID #26013247, Jessica Charlton, Sales Person, Kw Signature Brokerage. Windsor-Essex County AOR
- C$619,9004 bd2 ba-- sqft791 Helena Cres, Lakeshore, ON N8L 0L1For SaleMLS ID #26013103, Gary Mcleod, Sales Person, Buckingham Realty (Windsor) Ltd. Brokerage. Windsor-Essex County AOR
