Welcome to this beautifully maintained semi-detached raised ranch nestled in one of Belle River's most desirable neighbourhoods. Offering 3+1 bedrooms and 2 full bathrooms, this move-in ready home has been meticulously cared for and offers a warm, inviting layout with plenty of space for the whole family. Step outside to a private, fully fenced backyard featuring mature landscaping-an ideal setting for relaxing, entertaining or enjoying summer evenings. New roof(3 years)front door(2026). Conveniently located just mins from St. Annes High School, Lakeshore Discovery, parks, Atlas Tube, walking trails, this home offers the perfect combination of comfort, convenience, and lifestyle. A true turn key property with pride and ownership evident throughout. Book your private showing today!
For sale
C$499,999
420 Marla Cres, Windsor, ON N8L 1B9
4beds
Ranch
Built in 2008
-- sqft lot
$-- Zestimate®
C$--/sqft
C$-- HOA
What's special
Warm inviting layoutPrivate fully fenced backyardMature landscaping
- 5 days |
- 28 |
- 5 |
Zillow last checked:
Listing updated:
Listed by:
Jessica Charlton, Sales Person,
Kw Signature Brokerage
Source: Windsor-Essex County AOR,MLS®#: 26018676 Originating MLS®#: Windsor-Essex County Association of REALTORS®
Originating MLS®#: Windsor-Essex County Association of REALTORS®Facts & features
Interior
Bedrooms & bathrooms
- Bedrooms: 4
- Bathrooms: 2
- Full bathrooms: 2
Heating
- Natural Gas, Forced Air, Furnace
Cooling
- Central Air
Appliances
- Included: Dishwasher, Dryer, Microwave Range Hood Combo, Refrigerator, Stove, Washer, Gas Water Heater
Features
- Flooring: Carpet, Laminate
- Basement: Full,Finished
- Number of fireplaces: 1
- Fireplace features: Fireplace 1 Fuel (Gas), Fireplace 1 (Direct Vent)
Property
Parking
- Total spaces: 1
- Parking features: Finished Drive, Front Drive, Single Garage, Attached, Automatic Garage Door Opener
- Attached garage spaces: 1
- Has uncovered spaces: Yes
Features
- Patio & porch: Patio
- Exterior features: Balcony
- Fencing: Fenced Yard
- Frontage length: 35.78
Lot
- Features: Landscaped, Acreage Info (Unknown)
Details
- Additional structures: Storage Shed
- Zoning: RES
Construction
Type & style
- Home type: SingleFamily
- Architectural style: Raised Ranch
- Property subtype: Ranch
- Attached to another structure: Yes
Materials
- Brick
- Foundation: Concrete Perimeter
- Roof: Asphalt Shingle
Condition
- Year built: 2008
Utilities & green energy
- Sewer: Sanitary
- Water: Municipal Water
- Utilities for property: Water Connected, Sewer Connected
Community & HOA
Community
- Features: Walking Trails Nearby
Location
- Region: Windsor
Financial & listing details
- Annual tax amount: C$2,927
- Date on market: 8/4/2026
- Inclusions: Washer, Dryer, Stove, Fridge, Dishwasher, Microwave Hood Combo, Garage Fridge, All Window Dressings, Bathroom Mirrors.
- Ownership: Freehold
J
Jessica Charlton, Sales Person
(519) 564-7880
By pressing Contact Agent, you agree that the real estate professional identified above may call/text you about your search, which may involve use of automated means and pre-recorded/artificial voices. You don't need to consent as a condition of buying any property, goods, or services. Message/data rates may apply. You also agree to our Terms of Use. Zillow does not endorse any real estate professionals. We may share information about your recent and future site activity with your agent to help them understand what you're looking for in a home.
Price history
| Date | Event | Price |
|---|---|---|
| 8/4/2026 | Listed for sale | C$499,999 |
Source:  Windsor-Essex County AOR #26018676 Report a problem Windsor-Essex County AOR #26018676 Report a problem | ||
Public tax history
Tax history is unavailable.
Climate risks
Neighborhood: Emeryville
Nearby schools
GreatSchools rating
- 4/10Carstens Elementary-Middle SchoolGrades: PK-8Distance: 11.2 mi
- 10/10Grosse Pointe South High SchoolGrades: 9-12Distance: 10.4 mi
- 8/10Richard Elementary SchoolGrades: K-4Distance: 10.7 mi
- C$849,9004 bd3 ba-- sqft460 Marla Cres, Lakeshore, ON N8L1C1For Sale
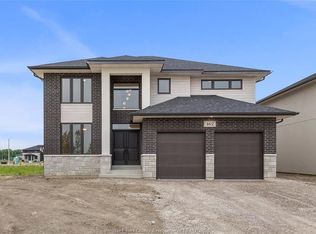
- C$849,9004 bd3 ba-- sqft468 Marla Cres, Lakeshore, ON N8L1C1For Sale
- C$849,9004 bd3 ba-- sqft357 Marla Cres, Lakeshore, ON N8L1C1For Sale
- C$999,0004 bd4 ba-- sqft345 Marla Cres, Windsor, ON N8L1C1For Sale
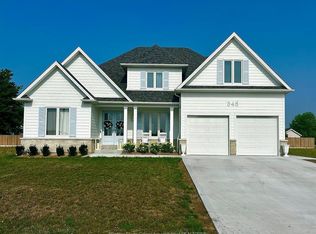
- C$974,9005 bd4 ba-- sqft1198 Campana Cres, Lakeshore, ON N8L0K3For Sale
- C$729,9003 bd2 ba-- sqft1251 Campana Cres, Lakeshore, ON N8L0K3For Sale
- C$949,9004 bd3 ba-- sqft1211 Campana Cres, Lakeshore, ON N8L0K3For Sale
- C$994,9004 bd4 ba-- sqft1223 Campana Cres, Lakeshore, ON N8L0K3For Sale
Similar homes
- C$549,9303 bd2 ba-- sqft230 Renaud Line Rd, Windsor, ON N8L 0J7For Sale
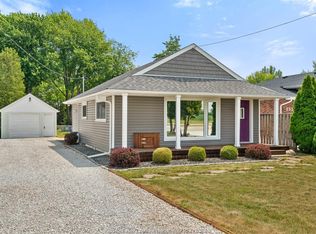 MLS ID #26018728, Brad Bondy, Broker, Remax Preferred Realty Ltd. - 586 Brokerage. Windsor-Essex County AOR
 - C$499,9003 bd2 ba-- sqft1010 County Road 22, Lakeshore, ON N8L 1B3For Sale
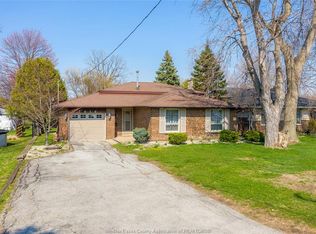 MLS ID #26016389, Goran Todorovic , Broker Of Record, Remax Care Realty Brokerage. Windsor-Essex County AOR
 - C$499,9994 bd2 ba-- sqft1739 Castleton Ave, Windsor, ON N8P 1P5For Sale
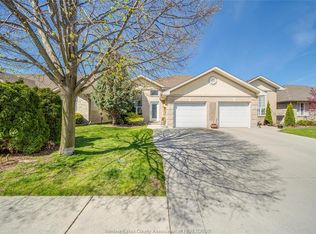 MLS ID #26018712, Goran Todorovic , Broker Of Record, Remax Care Realty Brokerage. Windsor-Essex County AOR
 - C$489,9004 bd2 ba-- sqft4248 Old West Ave, Windsor, ON N9G 2X1For Sale
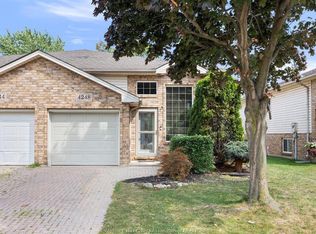 MLS ID #26018899, Sondeep Kaur Dhaliwal, Sales Person, Buckingham Realty (Windsor) Ltd. Brokerage. Windsor-Essex County AOR
 - C$499,9004 bd3 ba-- sqft1491 Ellrose Ave, Windsor, ON N8Y 3X4For SaleMLS ID #26018943, Nina Elachkar, Sales Person, Royal Lepage Binder Real Estate Brokerage. Windsor-Essex County AOR
- C$579,9995 bd2 ba-- sqft1615 Elmwood Ave, Lakeshore, ON N8L 1C5For SaleMLS ID #26013247, Jessica Charlton, Sales Person, Kw Signature Brokerage. Windsor-Essex County AOR
- C$499,9003 bd2 ba-- sqft12589 Horwood Cres, Tecumseh, ON N8N 4T7For SaleMLS ID #26018020, Mahir Al-Askary, Sales Person, Capital Wealth Realty Inc. Brokerage Brokerage. Windsor-Essex County AOR
- C$649,9003 bd2 ba-- sqft1290 County Road 22, Lakeshore, ON N0R 1A0For SaleMLS ID #26016136, Randy Standel, Sales Person, Century 21 Local Home Team Realty Inc. Brokerage. Windsor-Essex County AOR
- C$499,9993 bd2 ba-- sqft3260 Everts Ave, Windsor, ON N9E 2V8For SaleMLS ID #26018313, Pamela Mcdonald, Sales Person, Century 21 Local Home Team Realty Inc. Brokerage. Windsor-Essex County AOR
- C$549,9003 bd2 ba-- sqft462 Dormar Dr, Windsor, ON N8S 3Z4For SaleMLS ID #26018957, Joshua Shepley, Sales Person, Remax Preferred Realty Ltd. - 585 Brokerage. Windsor-Essex County AOR
- C$604,9994 bd4 ba-- sqft205 Whisper Creek Cir, Lakeshore, ON N9K 1G3For SaleMLS ID #26017584, Goran Todorovic , Broker Of Record, Remax Care Realty Brokerage. Windsor-Essex County AOR
- C$499,9003 bd2 ba-- sqft11294 Timber Bay Cres, Windsor, ON N8R 2L2For SaleMLS ID #26014177, Zoran Frank Puskaric, Sales Person, Kw Signature Brokerage. Windsor-Essex County AOR
- C$449,9003 bd2 ba-- sqft1233 Matthew Brady Blvd, Windsor, ON N8S 3K2For SaleMLS ID #26019036, Kelsey Quick, Sales Person, Remax Preferred Realty Ltd. - 584 Brokerage. Windsor-Essex County AOR
- C$749,0005 bd3 ba-- sqft1429 Oakwood Ave, Lakeshore, ON N8L 0S4For SaleMLS ID #26013895, Neeraj Verma, Sales Person, Deerbrook Realty Inc. Brokerage. Windsor-Essex County AOR
- C$554,9003 bd2 ba-- sqft252 W Belle River Rd, Lakeshore, ON N0R 1V0For SaleMLS ID #26016201, Cindy Morneau, Sales Person, Manor Windsor Realty Ltd. Brokerage. Windsor-Essex County AOR
- C$499,9003 bd2 ba-- sqft3063 Bruce Ave, Windsor, ON N9E 1W3For SaleMLS ID #26017614, Goran Todorovic , Broker Of Record, Remax Care Realty Brokerage. Windsor-Essex County AOR
- C$489,9003 bd2 ba-- sqft2509 Ellrose Ave, Windsor, ON N8W 5E8For SaleMLS ID #26018218, Roxi Zavitz, Sales Person, Deerbrook Realty Inc. Brokerage. Windsor-Essex County AOR
- C$449,9003 bd2 ba-- sqft25 Stanley St, Kingsville, ON N9Y 1X9For SaleMLS ID #26018821, Mark Scherer, Sales Person, Century 21 Local Home Team Realty Inc. Brokerage. Windsor-Essex County AOR
- C$629,9004 bd2 ba-- sqft151 Belle River Rd, Lakeshore, ON N0R 1V0For SaleMLS ID #26017462, Jessica Charlton, Sales Person, Kw Signature Brokerage. Windsor-Essex County AOR
- C$699,9006 bd2 ba-- sqft1082 Monarch Meadows Dr, Lakeshore, ON N8L 0V7For SaleMLS ID #26012630, Erik Cirovski, Sales Person, Remax Capital Diamond Realty Brokerage. Windsor-Essex County AOR
