Newly built and custom designed 1 year old Lakeland Home beauty. This 4 bedroom 4 bath 1.5 story home is made for entertaining while remaining a cozy family home. Walk into your grand foyer through your double front doors to formal dining and take in the wall of windows showcasing 18 foot ceilings and a dramatic 10 foot island and a upgraded larger fireplace. From the kitchen to main floor laundry, oversized walk in pantry a beverage bar and sunroom with vaulted ceilings and oversized patio doors. Cabinetry and natural light are not in short supply in this home! Primary suite on main level with freestanding tub and walk in closet. Heavily upgraded home with 2nd primary with ensuite on 2nd level and unfinished option for possible 3rd primary in lower level with egress window. Fully fenced in yard with vinyl fencing and flowering trees for privacy.
For sale
C$999,000
345 Marla Cres, Windsor, ON N8L 1C1
4beds
Single Family Residence
Built in 2025
-- sqft lot
$-- Zestimate®
C$--/sqft
C$-- HOA
What's special
Grand foyerFormal diningUpgraded larger fireplaceMain floor laundryOversized walk in pantryBeverage barSunroom with vaulted ceilings
- 6 days |
- 21 |
- 0 |
Zillow last checked:
Listing updated:
Listed by:
Ashley Lavack, Sales Person,
Deerbrook Realty Inc. Brokerage
Source: Windsor-Essex County AOR,MLS®#: 26017426 Originating MLS®#: Windsor-Essex County Association of REALTORS®
Originating MLS®#: Windsor-Essex County Association of REALTORS®Facts & features
Interior
Bedrooms & bathrooms
- Bedrooms: 4
- Bathrooms: 4
- Full bathrooms: 3
- 1/2 bathrooms: 1
Heating
- Natural Gas, Forced Air, Furnace
Cooling
- Central Air
Appliances
- Included: Dishwasher, Oven Built-In, Refrigerator, Stove, Gas Water Heater
Features
- Atrium / Sunroom, Walk-In Closet
- Basement: Full,Unfinished
- Number of fireplaces: 1
- Fireplace features: Fireplace 1 Fuel (Gas), Fireplace 1 (Insert)
Property
Parking
- Total spaces: 2
- Parking features: Concrete Drive, Front Drive, Double Garage, Attached, Inside Entrance
- Attached garage spaces: 2
- Has uncovered spaces: Yes
Features
- Levels: One and One Half,Two
- Patio & porch: Covered Porch
- Fencing: Fenced Yard
- Frontage length: 62.00
Lot
- Features: Landscaped, Acreage Info (Unknown)
Details
- Zoning: RES
Construction
Type & style
- Home type: SingleFamily
- Property subtype: Single Family Residence
Materials
- Brick, Hardboard
- Foundation: Concrete Perimeter
- Roof: Asphalt Shingle
Condition
- Year built: 2025
Utilities & green energy
- Sewer: Sanitary
- Water: Municipal Water
- Utilities for property: Water Connected, Sewer Connected
Community & HOA
Location
- Region: Windsor
Financial & listing details
- Annual tax amount: C$7,186
- Date on market: 7/20/2026
- Exclusions: Orange Light In Upper Ensuite Bedroom, Blue Light In Main Level Bedroom
- Ownership: Freehold
Ashley Lavack, Sales Person
Ashley Lavack, Sales Person
(519) 980-8462
By pressing Contact Agent, you agree that the real estate professional identified above may call/text you about your search, which may involve use of automated means and pre-recorded/artificial voices. You don't need to consent as a condition of buying any property, goods, or services. Message/data rates may apply. You also agree to our Terms of Use. Zillow does not endorse any real estate professionals. We may share information about your recent and future site activity with your agent to help them understand what you're looking for in a home.
Price history
| Date | Event | Price |
|---|---|---|
| 7/20/2026 | Listed for sale | C$999,000 |
Source:  Windsor-Essex County AOR #26017426 Report a problem Windsor-Essex County AOR #26017426 Report a problem | ||
Public tax history
Tax history is unavailable.
Climate risks
Neighborhood: Emeryville
Nearby schools
GreatSchools rating
- 4/10Carstens Elementary-Middle SchoolGrades: PK-8Distance: 11.3 mi
- 10/10Grosse Pointe South High SchoolGrades: 9-12Distance: 10.5 mi
- 8/10Richard Elementary SchoolGrades: K-4Distance: 10.8 mi
- C$849,9004 bd3 ba-- sqft460 Marla Cres, Lakeshore, ON N8L1C1For Sale
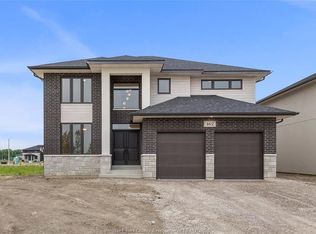
- C$849,9004 bd3 ba-- sqft468 Marla Cres, Lakeshore, ON N8L1C1For Sale
- C$849,9004 bd3 ba-- sqft357 Marla Cres, Lakeshore, ON N8L1C1For Sale
- C$1,099,0005 bd4 ba-- sqft518 Veneto St, Lakeshore, ON N8L0K4For Sale
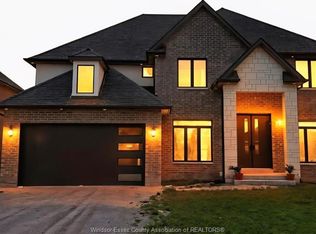
- C$974,9005 bd4 ba-- sqft1198 Campana Cres, Lakeshore, ON N8L0K3For Sale
- C$729,9003 bd2 ba-- sqft1251 Campana Cres, Lakeshore, ON N8L0K3For Sale
- C$949,9004 bd3 ba-- sqft1211 Campana Cres, Lakeshore, ON N8L0K3For Sale
- C$994,9004 bd4 ba-- sqft1223 Campana Cres, Lakeshore, ON N8L0K3For Sale
Similar homes
- C$994,9004 bd4 ba-- sqft1212 Campana Cres, Lakeshore, ON N8L 0K3For Sale
 MLS ID #26014611, Gianluca Rauti, Sales Person, Remo Valente Real Estate (1990) Limited Brokerage. Windsor-Essex County AOR
 - C$849,9004 bd3 ba-- sqft460 Marla Cres, Lakeshore, ON N8L 1C1For SaleMLS ID #26006778, Angela Goulet, Sales Person, Remax Preferred Realty Ltd. - 585 Brokerage. Windsor-Essex County AOR
- C$999,9004 bd4 ba-- sqft940 Westwood Dr, Lakeshore, ON N8L 1G6For Sale
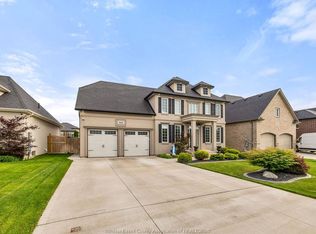 MLS ID #26016446, Martin Shkreli, Sales Person, Deerbrook Realty Inc. Brokerage. Windsor-Essex County AOR
 - C$849,9004 bd3 ba-- sqft468 Marla Cres, Lakeshore, ON N8L 1C1For SaleMLS ID #26005237, Angela Goulet, Sales Person, Remax Preferred Realty Ltd. - 585 Brokerage. Windsor-Essex County AOR
- C$849,9004 bd3 ba-- sqft357 Marla Cres, Lakeshore, ON N8L 1C1For SaleMLS ID #26005256, Angela Goulet, Sales Person, Remax Preferred Realty Ltd. - 585 Brokerage. Windsor-Essex County AOR
- C$994,9004 bd4 ba-- sqft1223 Campana Cres, Lakeshore, ON N8L 0K3For SaleMLS ID #26006782, Gianluca Rauti, Sales Person, Remo Valente Real Estate (1990) Limited Brokerage. Windsor-Essex County AOR
- C$949,9885 bd3 ba-- sqft1378 Traditional Trl, Windsor, ON N8L 0S7For SaleMLS ID #X13536144, ICI SOURCE REAL ASSET SERVICES INC.. TRREB
- C$974,9005 bd4 ba-- sqft1198 Campana Cres, Lakeshore, ON N8L 0K3For SaleMLS ID #26006881, Gianluca Rauti, Sales Person, Remo Valente Real Estate (1990) Limited Brokerage. Windsor-Essex County AOR
- C$909,9004 bd3 ba-- sqft1220 Campana Cres, Lakeshore, ON N8L 0K3For SaleMLS ID #26014601, Gianluca Rauti, Sales Person, Remo Valente Real Estate (1990) Limited Brokerage. Windsor-Essex County AOR
- C$949,9004 bd3 ba-- sqft1211 Campana Cres, Lakeshore, ON N8L 0K3For SaleMLS ID #26006776, Gianluca Rauti, Sales Person, Remo Valente Real Estate (1990) Limited Brokerage. Windsor-Essex County AOR
- C$999,9995 bd4 ba3k sqft1078 Charlotte Cres, Lakeshore, ON N8L 0X8For SaleMLS ID #26014854, Shawn Asghar, Sales Person, Remax Preferred Realty Ltd. - 585 Brokerage. Windsor-Essex County AOR
- C$849,9003 bd2 ba-- sqft1214 Campana Cres, Lakeshore, ON N8L 0K3For SaleMLS ID #26017168, Gianluca Rauti, Sales Person, Remo Valente Real Estate (1990) Limited Brokerage. Windsor-Essex County AOR
- C$1,043,9005 bd4 ba-- sqft1229 Campana Cres, Lakeshore, ON N8L 0K3For SaleMLS ID #26006783, Gianluca Rauti, Sales Person, Remo Valente Real Estate (1990) Limited Brokerage. Windsor-Essex County AOR
- C$979,9004 bd3 ba2.2k sqft1206 Shoreline Ave, Lakeshore, ON N8L 0H7For SaleMLS ID #26009162, Layla Di Meo, Sales Person, Royal Lepage Binder Real Estate Inc - 633 Brokerage. Windsor-Essex County AOR
- C$989,0005 bd3 ba-- sqft677 Puce Rd, Lakeshore, ON N8M 2X7For SaleMLS ID #26008241, Dana Gray, Sales Person, Remax Capital Diamond Realty Brokerage. Windsor-Essex County AOR
- C$1,049,0005 bd4 ba-- sqft925 Lakewood Cres, Lakeshore, ON N8L 1G6For SaleMLS ID #X13242402, RE/MAX METROPOLIS REALTY. TRREB
- C$899,9995 bd4 ba-- sqft268 Carole Ct, Lakeshore, ON N8L 0T5For SaleMLS ID #X13448858, NORTH 2 SOUTH REALTY. TRREB
- C$929,9004 bd4 ba-- sqft300 Blake Ave, Lakeshore, ON N0R 1A0For SaleMLS ID #26015787, Cassandra Balint, Broker, Realty One Group Iconic Brokerage Brokerage. Windsor-Essex County AOR
- C$1,149,0005 bd4 ba-- sqft1060 Woodland Cres, Windsor, ON N8L 0X1For SaleMLS ID #26017838, John Isshak, Broker Of Record, Pinnacle Plus Realty Ltd. Brokerage. Windsor-Essex County AOR
- C$1,099,9005 bd4 ba-- sqft1096 Charlotte Cres, Lakeshore, ON N8L 0X8For SaleMLS ID #26016272, Goran Todorovic , Broker Of Record, Remax Care Realty Brokerage. Windsor-Essex County AOR
