Welcome to sought-after Belle River! This spacious raised ranch with bonus room offers 5 bedrooms, 3 full baths & a 2-car garage, perfect for growing families or multi-generational living. Bright, open-concept main floor with a functional layout, large living space & eat-in kitchen, all well maintained throughout. Finished lower level offers a generous family room with fireplace, 2 additional bedrooms & a grade entrance—perfect for an in-law suite or income potential. Step outside to a private, fully fenced backyard—an entertainer’s dream featuring a beautiful inground pool & hot tub, ideal for summer hosting. This home sits in a prime location close to schools, parks, and more.
For sale
C$699,000
1414 Girard Dr, Lakeshore, ON N8L 0R4
5beds
Ranch
Built in 2002
-- sqft lot
$-- Zestimate®
C$--/sqft
C$-- HOA
What's special
Spacious raised ranchBonus roomBright open-concept main floorFunctional layoutLarge living spaceEat-in kitchenFinished lower level
- 22 days |
- 45 |
- 3 |
Zillow last checked:
Listing updated:
Listed by:
Surinderpal Singh, Sales Person,
Double Up Realty Inc Brokerage
Source: Windsor-Essex County AOR,MLS®#: 26017557 Originating MLS®#: Windsor-Essex County Association of REALTORS®
Originating MLS®#: Windsor-Essex County Association of REALTORS®Facts & features
Interior
Bedrooms & bathrooms
- Bedrooms: 5
- Bathrooms: 3
- Full bathrooms: 3
Heating
- Electric, Forced Air
Cooling
- Central Air
Appliances
- Included: Gas Water Heater
Features
- Flooring: Carpet Over Hardwood, Laminate
- Basement: Partial,Finished
Property
Parking
- Total spaces: 2
- Parking features: Concrete Drive, Double Width Or More Drive, Finished Drive, Front Drive, Double Garage, Inside Entrance
- Garage spaces: 2
- Has uncovered spaces: Yes
Features
- Frontage length: 59.28
Lot
- Features: Acreage Info (Unknown)
Details
- Zoning: RES
Construction
Type & style
- Home type: SingleFamily
- Architectural style: Raised Ranch W/ Bonus Room
- Property subtype: Ranch
Materials
- Aluminum/Vinyl, Brick
- Foundation: Concrete Perimeter
- Roof: Asphalt Shingle
Condition
- Year built: 2002
Utilities & green energy
- Sewer: Sanitary
- Water: Municipal Water
- Utilities for property: Water Connected, Sewer Connected
Community & HOA
Location
- Region: Lakeshore
Financial & listing details
- Annual tax amount: C$5,384
- Date on market: 7/21/2026
- Inclusions: Stove, Washer, Dryer, Fridge, Dishwasher
- Ownership: Freehold
Price history
| Date | Event | Price |
|---|---|---|
| 7/21/2026 | Listed for sale | C$699,000 |
Source:  Windsor-Essex County AOR #26017557 Report a problem Windsor-Essex County AOR #26017557 Report a problem | ||
Public tax history
Tax history is unavailable.
Climate risks
Neighborhood: Emeryville
Nearby schools
GreatSchools rating
- 4/10Carstens Elementary-Middle SchoolGrades: PK-8Distance: 11.6 mi
- 10/10Grosse Pointe South High SchoolGrades: 9-12Distance: 10.7 mi
- 8/10Richard Elementary SchoolGrades: K-4Distance: 11 mi
- C$629,9994 bd3 ba-- sqft217 Grandview Blvd, Lakeshore, ON N0R1A0For Sale

- C$899,9995 bd4 ba-- sqft268 Carole Ct, Lakeshore, ON N8L0T5For Sale

- C$899,9006 bd4 ba-- sqft1408 Pascal Ave, Lakeshore, ON N0R1A0For Sale
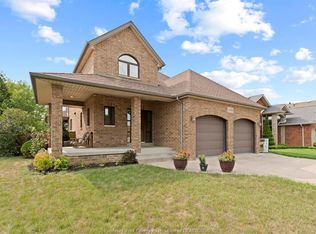
- C$749,9005 bd3 ba-- sqft1381 Emma St, Lakeshore, ON N8L0S1For Sale
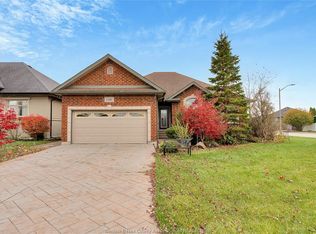
- C$899,9003 bd2 ba-- sqft1381 Crosswinds Dr, Lakeshore, ON N0R1A0For Sale
- C$949,9885 bd3 ba-- sqft1378 Traditional Trl, Windsor, ON N8L0S7For Sale
- C$849,9004 bd3 ba2.6k sqft212 Jasmine Dr, Lakeshore, ON N8L0T1Pending
- C$749,0005 bd3 ba-- sqft1429 Oakwood Ave, Lakeshore, ON N8L0S4For Sale
Similar homes
- C$629,9994 bd3 ba-- sqft217 Grandview Blvd, Lakeshore, ON N0R 1A0For SaleMLS ID #26019305, Samantha Eskharia, Broker, Remax Capital Diamond Realty Brokerage. Windsor-Essex County AOR
- C$699,9006 bd2 ba-- sqft1082 Monarch Meadows Dr, Lakeshore, ON N8L 0V7For Sale
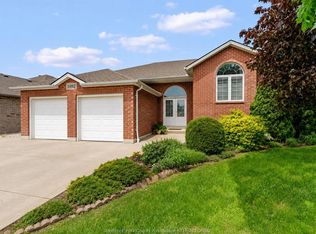 MLS ID #26012630, Erik Cirovski, Sales Person, Remax Capital Diamond Realty Brokerage. Windsor-Essex County AOR
 - C$669,0004 bd3 ba-- sqft890 Southwood Dr, Lakeshore, ON N0R 1A0For Sale
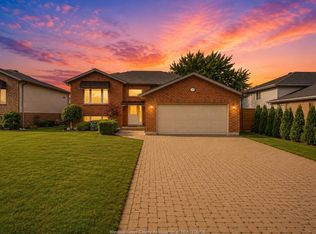 MLS ID #26016627, Rimpy Bains, Sales Person, Lc Platinum Realty Inc. Brokerage. Windsor-Essex County AOR
 - C$679,9003 bd2 ba-- sqft1114 County Road 22, Lakeshore, ON N8L 0E1For Sale
 MLS ID #26015522, Angela Cope, Sales Person, Manor Windsor Realty Ltd. Brokerage. Windsor-Essex County AOR
 - C$779,0005 bd3 ba-- sqft242 Donald Cres, Lakeshore, ON N8L 0P2For SaleMLS ID #26016660, Alfonso Teshuba, Sales Person, Lc Platinum Realty Inc. Brokerage. Windsor-Essex County AOR
- C$667,9002 bd2 ba-- sqft192 Mill St, Lakeshore, ON N8L 0Y9For SaleMLS ID #26017538, Rick Lescanec, Broker Of Record, Deerbrook Plus Realty Inc Brokerage. Windsor-Essex County AOR
- C$699,0006 bd3 ba-- sqft597 Compton Ct, Windsor, ON N9E 4P7For SaleMLS ID #26019359, Kuldeep Reddy Medthapally, Sales Person, The Canadian Home Realty Inc Brokerage. Windsor-Essex County AOR
- C$879,9005 bd3 ba-- sqft127 Wintermute Ave, Lakeshore, ON N8L 0Y6For SaleMLS ID #26018939, Jim Broad, Sales Person, Remax Capital Diamond Realty Brokerage. Windsor-Essex County AOR
- C$619,9004 bd2 ba-- sqft791 Helena Cres, Lakeshore, ON N8L 0L1For SaleMLS ID #26013103, Gary Mcleod, Sales Person, Buckingham Realty (Windsor) Ltd. Brokerage. Windsor-Essex County AOR
- C$699,9004 bd3 ba-- sqft1162 Banwell Rd, Windsor, ON N8P 1J2For SaleMLS ID #26018711, Justin Wilson, Sales Person, Remax Capital Diamond Realty Brokerage. Windsor-Essex County AOR
- C$685,0005 bd3 ba-- sqft1068 Thunderbay Ave, Windsor, ON N8P 0C1For SaleMLS ID #26019020, Mike Mesic, Sales Person, Deerbrook Realty Inc. Brokerage. Windsor-Essex County AOR
- C$699,0005 bd3 ba-- sqft1412 Katella Ave, Windsor, ON N8P 1R4For SaleMLS ID #26017678, Gopika Dutt, Sales Person, Deerbrook Realty Inc. Brokerage. Windsor-Essex County AOR
- C$699,0004 bd2 ba-- sqft2408 Waterford Ave, Windsor, ON N8P 1S1For SaleMLS ID #26016782, Ashley Sweet, Sales Person, Remax Capital Diamond Realty Brokerage. Windsor-Essex County AOR
- C$619,9005 bd2 ba-- sqft3438 Treeline Ct, Windsor, ON N8R 2K3For SaleMLS ID #26019226, Mike Stedman, Sales Person, Buckingham Realty (Windsor) Ltd. Brokerage. Windsor-Essex County AOR
- C$699,0005 bd3 ba-- sqft4235 Providence Cres, Windsor, ON N9G 2V3For SaleMLS ID #26018197, Paul Sulja, Sales Person, Deerbrook Realty Inc. Brokerage. Windsor-Essex County AOR
- C$739,9005 bd2 ba-- sqft682 Michael Dr, Tecumseh, ON N8N 4N2For SaleMLS ID #26018024, Jason Brown, Sales Person, Remo Valente Real Estate (1990) Limited Brokerage. Windsor-Essex County AOR
- C$649,9004 bd3 ba-- sqft501 Green Valley Dr, Tecumseh, ON N8N 4C2For SaleMLS ID #26017175, Goran Todorovic , Broker Of Record, Remax Care Realty Brokerage. Windsor-Essex County AOR
- C$584,9005 bd2 ba-- sqft1825 Westminster Ave, Windsor, ON N8T 1X3For SaleMLS ID #26019682, Marcel Parent, Sales Person, Pinnacle Plus Realty Ltd. Brokerage. Windsor-Essex County AOR
- C$699,9984 bd3 ba-- sqft3035 Rowley Park Dr, Kingsville, ON N9Y 3S8For SaleMLS ID #26018457, Francesca Tudorica, Sales Person, Lc Platinum Realty Inc. Brokerage. Windsor-Essex County AOR
- C$699,9004 bd3 ba1.6k sqft3495 Everts Ave, Windsor, ON N9E 2V9For SaleMLS ID #26019025, Mike Toldo, Sales Person, Royal Lepage Binder Real Estate Brokerage. Windsor-Essex County AOR
