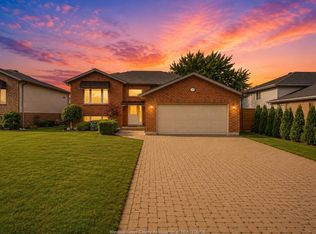
Welcome to this 3-level back-split situated on an impressive approx. 90' x 230' lot with no rear neighbours! Offering three generous bedrooms and two full bathrooms, this home features a bright main level with spacious living and dining areas, a functional kitchen with eating area, and a comfortable lower- level family room complete with a gas fireplace. The lower level also includes a laundry area, convenient grade entrance, and ample storage. Step outside to your own backyard retreat featuring an in-ground pool, perfect for relaxing and entertaining on warm summer days. The true standout is the incredible(approx. 24’ x 40') detached shop/workshop, offering endless possibilities for hobbyists, contractors, vehicle enthusiasts. A second, single detached garage provides additional storage, pool equipment space, or flexible multi-use options. A rare opportunity to own a property with exceptional outdoor space, versatile outbuildings, and endless potential! All outbuilding measurements approx.
For sale
C$679,900
1114 County Road 22, Lakeshore, ON N8L 0E1
3beds
Ranch
Built in 1978
-- sqft lot
$-- Zestimate®
C$--/sqft
C$-- HOA
What's special
Three generous bedroomsComfortable lower-level family roomGas fireplaceLaundry areaConvenient grade entranceAmple storageSecond single detached garage
- 58 days |
- 17 |
- 1 |
Zillow last checked:
Listing updated:
Listed by:
Angela Cope, Sales Person,
Manor Windsor Realty Ltd. Brokerage
Source: Windsor-Essex County AOR,MLS®#: 26015522 Originating MLS®#: Windsor-Essex County Association of REALTORS®
Originating MLS®#: Windsor-Essex County Association of REALTORS®Facts & features
Interior
Bedrooms & bathrooms
- Bedrooms: 3
- Bathrooms: 2
- Full bathrooms: 2
Heating
- Natural Gas, Forced Air, Furnace, Heat Pump
Cooling
- Central Air, Heat Pump
Appliances
- Included: Dishwasher, Dryer, Refrigerator, Stove, Washer, Tankless Water Heater
Features
- Basement: Full,Finished
- Number of fireplaces: 1
- Fireplace features: Fireplace 1 Fuel (Gas), Fireplace 1 (Direct Vent)
Property
Parking
- Total spaces: 2
- Parking features: Front Drive, Paved Drive, Side Drive, Double Garage, Attached
- Attached garage spaces: 2
- Has uncovered spaces: Yes
Features
- Entry location: Grade Entrance
- Patio & porch: Patio, Sundeck
- Frontage length: 90.57
Lot
- Features: Playground Nearby, Shopping Nearby, Acreage Info (Unknown)
Details
- Additional structures: Workshop
- Zoning: RES
Construction
Type & style
- Home type: SingleFamily
- Architectural style: Raised Ranch
- Property subtype: Ranch
Materials
- Aluminum/Vinyl, Brick
- Foundation: Concrete Perimeter
Condition
- Year built: 1978
Utilities & green energy
- Sewer: Sanitary
- Water: Municipal Water
- Utilities for property: Water Connected, Sewer Connected
Community & HOA
Location
- Region: Lakeshore
Financial & listing details
- Annual tax amount: C$4,130
- Date on market: 6/29/2026
- Inclusions: Fridge, Stove, Washer, Dryer, Dishwasher
- Exclusions: *metal Racking In Garage Negotiable
- Ownership: Freehold
Price history
| Date | Event | Price |
|---|---|---|
| 6/29/2026 | Listed for sale | C$679,900 |
Source:  Windsor-Essex County AOR #26015522 Report a problem Windsor-Essex County AOR #26015522 Report a problem | ||
Public tax history
Tax history is unavailable.
Climate risks
Neighborhood: N0R
Nearby schools
GreatSchools rating
- 4/10Carstens Elementary-Middle SchoolGrades: PK-8Distance: 10.2 mi
- 10/10Grosse Pointe South High SchoolGrades: 9-12Distance: 9.3 mi
- 8/10Richard Elementary SchoolGrades: K-4Distance: 9.7 mi
- C$799,9005 bd3 ba-- sqft1152 Jillian Ct, Windsor, ON N8L0W8For Sale
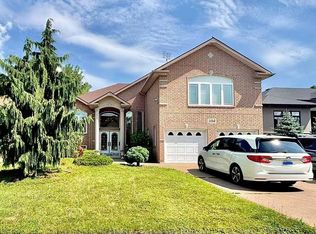
- C$599,7773 bd1 ba-- sqft1052 County Road 22, Lakeshore, ON N8L0E1For Sale

- C$699,9006 bd2 ba-- sqft1082 Monarch Meadows Dr, Lakeshore, ON N8L0V7For Sale
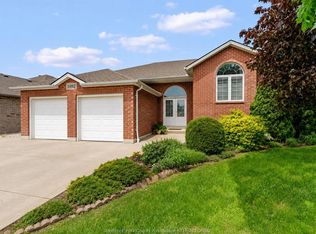
- C$1,399,0004 bd4 ba3.7k sqft1108 Regency Cres, Windsor, ON N8L0W6For Sale
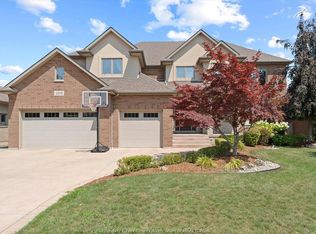
- C$1,249,0005 bd4 ba2.5k sqft1140 Regency Cres, Windsor, ON N8L0W6For Sale
- C$969,9005 bd4 ba-- sqft1049 Huntington Blvd, Lakeshore, ON N8L0W1For Sale
- C$1,099,9005 bd4 ba-- sqft1096 Charlotte Cres, Lakeshore, ON N8L0X8For Sale
- C$499,9003 bd2 ba-- sqft1010 County Road 22, Lakeshore, ON N8L1B3For Sale
Similar homes
- C$649,9004 bd3 ba1.4k sqft1397 Crosswinds Dr, Windsor, ON N8L 0S5For Sale
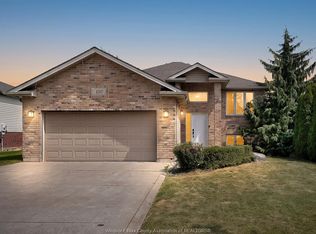 MLS ID #26020561, Carmelo Graceffa, Sales Person, Kw Signature Brokerage. Windsor-Essex County AOR
 - C$699,9006 bd2 ba-- sqft1082 Monarch Meadows Dr, Lakeshore, ON N8L 0V7For SaleMLS ID #26012630, Erik Cirovski, Sales Person, Remax Capital Diamond Realty Brokerage. Windsor-Essex County AOR
- C$679,0004 bd2 ba-- sqft2424 Timbercrest Ave, Windsor, ON N8P 1S2For Sale
 MLS ID #26020710, Samreen Al-Taher, Sales Person, Remax Capital Diamond Realty Brokerage. Windsor-Essex County AOR
 - C$639,0004 bd3 ba-- sqft890 Southwood Dr, Lakeshore, ON N0R 1A0For Sale
 MLS ID #26016627, Rimpy Bains, Sales Person, Lc Platinum Realty Inc. Brokerage. Windsor-Essex County AOR
 - C$599,9994 bd2 ba-- sqft573 Lesperance Rd, Tecumseh, ON N8N 1W5For SaleMLS ID #26020740, Sharon O'hearn, Sales Person, Remax Capital Diamond Realty Brokerage. Windsor-Essex County AOR
- C$599,9994 bd3 ba1.1k sqft992 Whistler Ct, Windsor, ON N8P 1L2For SaleMLS ID #26020872, Jin Qian, Sales Person, Remax Preferred Realty Ltd. - 585 Brokerage. Windsor-Essex County AOR
- C$574,9003 bd2 ba-- sqft326 Coronado Dr, Tecumseh, ON N8N 2E4For SaleMLS ID #26020729, Gary Mcleod, Sales Person, Buckingham Realty (Windsor) Ltd. Brokerage. Windsor-Essex County AOR
- C$689,9995 bd2 ba-- sqft3888 Aristotle Cres, Windsor, ON N9G 2N9For SaleMLS ID #26020788, Hassan Al Hakim, Sales Person, Lc Platinum Realty Inc. Brokerage. Windsor-Essex County AOR
- C$599,0003 bd3 ba-- sqft90 Victoria Ave, Essex, ON N8M 1M8For SaleMLS ID #26020841, Goran Todorovic , Broker Of Record, Remax Care Realty Brokerage. Windsor-Essex County AOR
- C$649,9004 bd3 ba-- sqft501 Green Valley Dr, Tecumseh, ON N8N 4C2For SaleMLS ID #26017175, Goran Todorovic , Broker Of Record, Remax Care Realty Brokerage. Windsor-Essex County AOR
- C$779,9004 bd3 ba-- sqftRussell Woods, Lakeshore, ON N0R 1A0For SaleMLS ID #26017622, Krista Klundert, Sales Person, Remax Preferred Realty Ltd. - 585 Brokerage. Windsor-Essex County AOR
- C$649,9003 bd1 ba-- sqft3555 County Road 42, Windsor, ON N9A 6J3For SaleMLS ID #26015033, Randy Standel, Sales Person, Century 21 Local Home Team Realty Inc. Brokerage. Windsor-Essex County AOR
- C$739,9005 bd2 ba-- sqft682 Michael Dr, Tecumseh, ON N8N 4N2For SaleMLS ID #26018024, Jason Brown, Sales Person, Remo Valente Real Estate (1990) Limited Brokerage. Windsor-Essex County AOR
- C$879,9005 bd3 ba-- sqft127 Wintermute Ave, Lakeshore, ON N8L 0Y6For SaleMLS ID #26018939, Jim Broad, Sales Person, Remax Capital Diamond Realty Brokerage. Windsor-Essex County AOR
- C$685,0005 bd3 ba-- sqft1068 Thunderbay Ave, Windsor, ON N8P 0C1For SaleMLS ID #26019020, Mike Mesic, Sales Person, Deerbrook Realty Inc. Brokerage. Windsor-Essex County AOR
- C$599,9996 bd3 ba-- sqft1560 Villa Maria Blvd S, Windsor, ON N9G 1W7For SaleMLS ID #26018435, Kuldeep Reddy Medthapally, Sales Person, The Canadian Home Realty Inc Brokerage. Windsor-Essex County AOR
- C$699,9003 bd2 ba-- sqft155 Langtry St, Essex, ON N8M 1H1For SaleMLS ID #26019601, Sarah Adams, Sales Person, Deerbrook Realty Inc. Brokerage. Windsor-Essex County AOR
- C$589,0004 bd3 ba-- sqft956 Homedale Blvd, Windsor, ON N8S 2T2For SaleMLS ID #26020696, Goran Todorovic , Broker Of Record, Remax Care Realty Brokerage. Windsor-Essex County AOR
- C$490,0003 bd2 ba-- sqft9682 Lynngrove Cres, Windsor, ON N8R 1B7For SaleMLS ID #26018713, Sherry Rudling, Sales Person, Buckingham Realty (Windsor) Ltd. Brokerage. Windsor-Essex County AOR
- C$995,0004 bd2 ba-- sqft1226 Aimee St, Lakeshore, ON N0R 1S0For SaleMLS ID #26019942, Carrie Morrison, Sales Person, Royal Lepage Binder Real Estate Brokerage. Windsor-Essex County AOR
