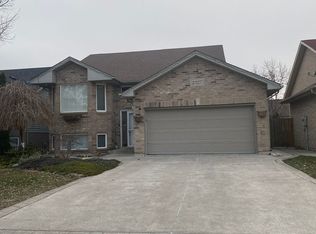
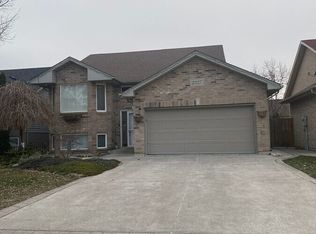
Welcome to 2424 Timbercrest, a well-maintained raised ranch in a convenient East Windsor location. This spacious home offers 3+1 bedrooms and 2 full bathrooms with a functional layout throughout. The main floor features bright living and dining areas, plus a custom kitchen approximately 2 years new with stainless steel appliances. The primary bedroom includes a walk-in closet, with two additional bedrooms and a full bath completing the main level. Enjoy the large deck and covered porch, ideal for outdoor living. The fully finished lower level offers a fireplace, large family room, fourth bedroom, second full bath with jacuzzi tub, and a second kitchen. A 1-car garage adds convenience. Close to major shopping, the mall, trails, and E.C. Row Expressway.
For sale
C$649,000
2424 Timbercrest Ave, Windsor, ON N8P 1S2
4beds
Ranch
Built in 2002
5,009 Square Feet Lot
$-- Zestimate®
C$--/sqft
C$-- HOA
What's special
Functional layoutStainless steel appliancesLarge deckCovered porchFully finished lower levelLarge family roomFourth bedroom
- 29 days
- 55
- 0
Zillow last checked:
Listing updated:
Listed by:
Samreen Al-Taher, Sales Person,
Remax Capital Diamond Realty Brokerage,
Ilona Altarshah, Sales Person,
Remax Capital Diamond Realty
Source: Windsor-Essex County AOR,MLS®#: 26022682 Originating MLS®#: Windsor-Essex County Association of REALTORS®
Originating MLS®#: Windsor-Essex County Association of REALTORS®Facts & features
Interior
Bedrooms & bathrooms
- Bedrooms: 4
- Bathrooms: 2
- Full bathrooms: 2
Rooms
- Room types: 2nd Kitchen
Heating
- Natural Gas, Furnace
Cooling
- Central Air
Appliances
- Included: 2 Fridges, Dishwasher, Dryer, Stove, Washer, Gas Water Heater
Features
- Flooring: Laminate
- Basement: Full,Finished
Property
Parking
- Total spaces: 1
- Parking features: Concrete Drive, Single Garage, Attached
- Attached garage spaces: 1
- Has uncovered spaces: Yes
Features
- Frontage length: 40.03
Lot
- Size: 5,009 Square Feet
Details
- Zoning: R2.45
Construction
Type & style
- Home type: SingleFamily
- Architectural style: Raised Ranch
- Property subtype: Ranch
Materials
- Aluminum/Vinyl, Brick
- Foundation: Block, Concrete Perimeter
Condition
- Year built: 2002
Utilities & green energy
- Sewer: Sanitary
- Water: Municipal Water
- Utilities for property: Water Connected, Sewer Connected
Community & HOA
Location
- Region: Windsor
Financial & listing details
- Annual tax amount: C$4,717
- Date on market: 9/15/2026
- Inclusions: 2 Fridge, Stove, Washer, Dryer, Dishwasher
- Ownership: Freehold
Price history
| Date | Event | Price |
|---|---|---|
| 9/15/2026 | Listed for sale | C$649,000 |
Source:  Windsor-Essex County AOR #26022682 Report a problem Windsor-Essex County AOR #26022682 Report a problem | ||
Public tax history
Tax history is unavailable.
Climate risks
Neighborhood: East Riverside


Similar homes
- C$649,9005 bd2 ba1.1k sqft1622 Clover Ave, Windsor, ON N8P 1R1For Sale
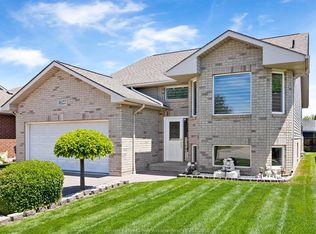 MLS ID #26023946, Vince, Sales Person, Remax Preferred Realty Ltd. - 585 Brokerage. Windsor-Essex County AOR
 - C$589,9994 bd3 ba1.1k sqft3141 Viola Cres, Windsor, ON N8N 0A1For Sale
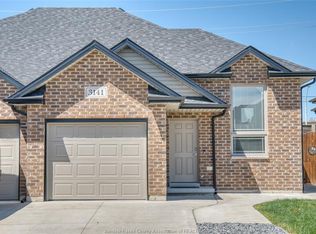 MLS ID #26025150, Aman Ranu, Sales Person, Remax Capital Diamond Realty Brokerage. Windsor-Essex County AOR
 - C$669,0005 bd3 ba-- sqft1068 Thunderbay Ave, Windsor, ON N8P 0C1For Sale
 MLS ID #26024596, Mike Mesic, Sales Person, Deerbrook Realty Inc. Brokerage. Windsor-Essex County AOR
 - C$699,9004 bd2 ba-- sqft1035 Treverton Cres, Windsor, ON N8P 1K2For Sale
 MLS ID #26021880, Ornella Namou, Sales Person, Remax Preferred Realty Ltd. - 585 Brokerage. Windsor-Essex County AOR
