SITUATED ON A DESIRABLE CORNER LOT IN ONE OF LAKESHORE’S MOST SOUGHT-AFTER NEIGHBOURHOODS, THIS MODERN TWO-STOREY HOME OFFERS OVER 2,500 SQ. FT. OF THOUGHTFULLY DESIGNED LIVING SPACE, COMPLEMENTED BY A FULLY FINISHED BASEMENT AND CONTEMPORARY FINISHES THROUGHOUT. THE MAIN FLOOR FEATURES AN, OPEN-CONCEPT LAYOUT WITH A BEAUTIFUL BRIGHT KITCHEN, ABUNDANT CABINETRY, SPACIOUS LIVING AREAS, AND A DEDICATED FORMAL DINING ROOM IDEAL FOR ENTERTAINING. CUSTOM CEILING ACCENTS THROUGHOUT THE MAIN LEVEL ADD ARCHITECTURAL INTEREST AND A SOPHISTICATED DESIGNER TOUCH. A CONVENIENT MAIN-FLOOR LAUNDRY AND MUDROOM ENHANCE EVERYDAY FUNCTIONALITY. UPSTAIRS, FOUR GENEROUSLY SIZED BEDROOMS OFFER EXCEPTIONAL COMFORT, INCLUDING WALK-IN CLOSETS AND A STYLISH ENSUITE IN THE PRIMARY. THE FULLY FINISHED BASEMENT PROVIDES VERSATILE ADDITIONAL LIVING SPACE, FOR A GROWING FAMILY. THE ABILITY TO WALK TO NEARBY SCHOOLS, PARKS, AND THE SPLASH PAD, WHILE ATLAS TUBE CENTRE PROVIDES YEAR-ROUND OPPORTUNITIES FOR RECREATION, SPORTS, AND COMMUNITY ACTIVITIES, THIS NEIGHBOURHOOD MAKES BUSY FAMILY LIVING EFFORTLESS.
For sale
C$1,149,000
1140 Regency Cres, Windsor, ON N8L 0W6
5beds
2,560sqft
Single Family Residence
Built in 2017
-- sqft lot
$-- Zestimate®
C$449/sqft
C$-- HOA
What's special
- 23 days
- 22
- 3
Zillow last checked:
Listing updated:
Listed by:
Goran Todorovic , Broker Of Record,
Remax Care Realty Brokerage,
Elisa Filice, Sales Person,
Remax Care Realty
Source: Windsor-Essex County AOR,MLS®#: 26023023 Originating MLS®#: Windsor-Essex County Association of REALTORS®
Originating MLS®#: Windsor-Essex County Association of REALTORS®Facts & features
Interior
Bedrooms & bathrooms
- Bedrooms: 5
- Bathrooms: 4
- Full bathrooms: 4
Heating
- Natural Gas, Forced Air, Furnace
Cooling
- Central Air
Appliances
- Included: Cooktop, Dishwasher, Dryer, Microwave, Oven Built-In, Refrigerator, Washer, Gas Water Heater
Features
- C/Vac Attachments, Walk-In Closet
- Basement: Full,Finished
- Number of fireplaces: 1
- Fireplace features: Fireplace 1 Fuel (Gas), Fireplace 1 (Direct Vent)
Interior area
- Total structure area: 2,560
- Total interior livable area: 2,560 sqft
Property
Parking
- Total spaces: 2.5
- Parking features: Concrete Drive, 2.5 Garage
- Garage spaces: 2.5
- Has uncovered spaces: Yes
Features
- Levels: Two
- Patio & porch: Patio, Covered Porch
- Fencing: Fenced Yard
- Frontage length: 74.67
Lot
- Features: Landscaped, Playground Nearby, Underground Sprinkler System, Acreage Info (Unknown)
Details
- Zoning: R1 FD
Construction
Type & style
- Home type: SingleFamily
- Property subtype: Single Family Residence
Materials
- Brick, Concrete/Stucco, Stone
- Foundation: Concrete Perimeter
- Roof: Asphalt Shingle
Condition
- Year built: 2017
Utilities & green energy
- Sewer: Sanitary
- Water: Municipal Water
- Utilities for property: Water Connected, Sewer Connected
Community & HOA
Community
- Features: Walking Trails Nearby
- Security: Alarm System
Location
- Region: Windsor
Financial & listing details
- Price per square foot: C$449/sqft
- Annual tax amount: C$6,601
- Date on market: 9/18/2026
- Inclusions: Outdoor Security Camera System
- Ownership: Freehold
Price history
| Date | Event | Price |
|---|---|---|
| 9/18/2026 | Listed for sale | C$1,149,000C$449/sqft |
Source:  Windsor-Essex County AOR #26023023 Report a problem Windsor-Essex County AOR #26023023 Report a problem | ||
Public tax history
Tax history is unavailable.
Climate risks
Neighborhood: Emeryville

Similar homes
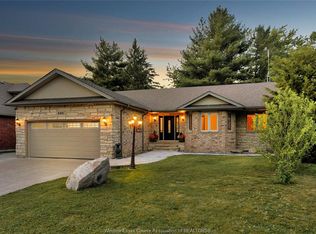
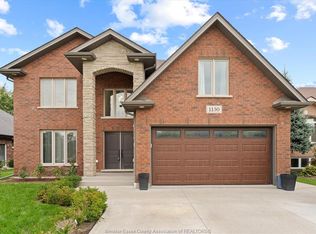
- C$1,150,0006 bd4 ba2.5k sqft1004 Woodland Cres, Windsor, ON N8L 0V9For Sale
 MLS ID #26023937, Holli Fowler, Sales Person, Deerbrook Realty Inc. Brokerage. Windsor-Essex County AOR
 - C$1,359,0004 bd4 ba3.7k sqft1108 Regency Cres, Windsor, ON N8L 0W6For Sale
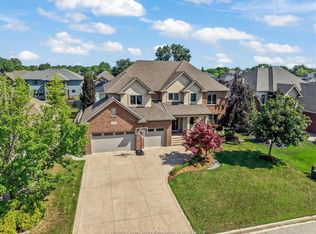 MLS ID #26018552, Maggie Chen, Broker Of Record, Lc Platinum Realty Inc. Brokerage. Windsor-Essex County AOR
 - C$1,250,0003 bd3 ba1.9k sqft189 Lakeview Dr, Windsor, ON N8L 0M3For Sale
 MLS ID #26024977, Phil Dorner, Broker Of Record, Louis Parent Realty Ltd. Brokerage. Windsor-Essex County AOR
 - C$1,199,9003 bd3 ba2.4k sqftBelle River, Lakeshore, ON N8L 1J7For Sale
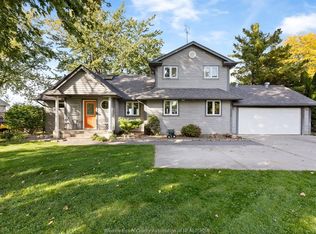 MLS ID #26024693, Mark Jacques, Sales Person, Royal Lepage Binder Real Estate Brokerage. Windsor-Essex County AOR
