Welcome to 1156 Joshua Crt in a quiet, sought-after Lakeshore neighbourhood! This full brick & stone custom ranch offers approx 1900 sq ft on the main floor w/an open concept layout ideal for everyday living & entertaining. The spacious great rm features a gas fireplace & flows into a large kitchen w/island, eating area & patio doors leading to a covered rear patio. Main floor offers 3 generous bdrms including a private primary suite w/w-in closet & ensuite bath. The fully finished & recently updated lower level adds exceptional living space w/a large fam rm, fireplace, additional bdrm, full bath & flexible area for office, gym or guests and an entertaining wet bar area! Double garage, cement drive & nicely sized fenced yard complete the package. Safety assured with the back-up gas generator too! Located on a quiet low-traffic court close to parks, schools & amenities. Immediate possession available so you can move right in & enjoy! NOTE SOME VIRTUALLY STAGED PICS
For sale
C$799,900
1156 Joshua Ct, Windsor, ON N8L 0W7
4beds
1,900sqft
Single Family Residence, Ranch
Built in 2005
8,363 Square Feet Lot
$-- Zestimate®
C$421/sqft
C$-- HOA
What's special
- 12 days
- 6
- 1
Zillow last checked:
Listing updated:
Listed by:
Mark A. Eugeni, Sales Person,
Manor Windsor Realty Ltd. Brokerage,
Tina Pickle, Sales Person,
Manor Windsor Realty Ltd.
Source: Windsor-Essex County AOR,MLS®#: 26023722 Originating MLS®#: Windsor-Essex County Association of REALTORS®
Originating MLS®#: Windsor-Essex County Association of REALTORS®Facts & features
Interior
Bedrooms & bathrooms
- Bedrooms: 4
- Bathrooms: 3
- Full bathrooms: 3
Heating
- Natural Gas, Forced Air, Furnace
Cooling
- Central Air
Appliances
- Included: Dishwasher, Garburator, Microwave Range Hood Combo, Refrigerator, Stove, Gas Water Heater
Features
- Central Vacuum - R/I, Walk-In Closet, Wet Bar
- Flooring: Carpet
- Basement: Full,Finished
- Number of fireplaces: 2
- Fireplace features: Fireplace 1 Fuel (Gas), Fireplace 1 (Insert)
Interior area
- Total structure area: 1,900
- Total interior livable area: 1,900 sqft
Video & virtual tour
Property
Parking
- Total spaces: 2
- Parking features: Double Width Or More Drive, Finished Drive, Front Drive, Double Garage, Automatic Garage Door Opener, Inside Entrance
- Garage spaces: 2
- Has uncovered spaces: Yes
Features
- Patio & porch: Covered Porch
- Fencing: Fenced Yard
- Frontage length: 59.00
Lot
- Size: 8,363 Square Feet
- Features: Cul-De-Sac, Landscaped, Playground Nearby, Shopping Nearby, Underground Sprinkler System
Details
- Zoning: RES
Construction
Type & style
- Home type: SingleFamily
- Architectural style: Bungalow,Ranch
- Property subtype: Single Family Residence, Ranch
Materials
- Brick, Stone
- Foundation: Concrete Perimeter
Condition
- Year built: 2005
Utilities & green energy
- Sewer: Sanitary
- Water: Municipal Water
- Utilities for property: Water Connected, Sewer Connected
Community & HOA
Community
- Features: Walking Trails Nearby
- Security: Alarm System
Location
- Region: Windsor
Financial & listing details
- Price per square foot: C$421/sqft
- Annual tax amount: C$5,250
- Date on market: 9/28/2026
- Inclusions: Fridge, Stove, Dishwasher (in Basement), Microwave Hood Fan
- Ownership: Freehold
Price history
| Date | Event | Price |
|---|---|---|
| 9/28/2026 | Listed for sale | C$799,900C$421/sqft |
Source:  Windsor-Essex County AOR #26023722 Report a problem Windsor-Essex County AOR #26023722 Report a problem | ||
Public tax history
Tax history is unavailable.
Climate risks
Neighborhood: Emeryville
Similar homes
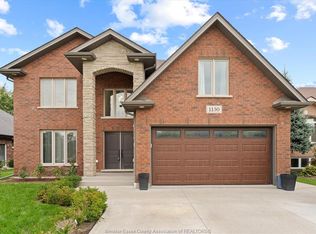
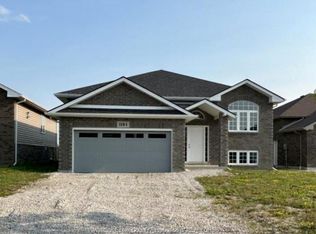
- C$649,9003 bd2 ba1.5k sqft1160 Jillian Ct, Windsor, ON N8L 0W8For Sale
 MLS ID #26024459, Liza Zuidema, Sales Person, Remax Preferred Realty Ltd. - 584 Brokerage. Windsor-Essex County AOR
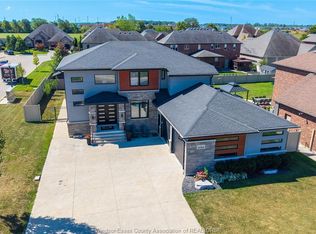
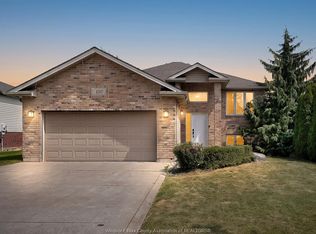
 - C$729,9004 bd3 ba1.3k sqftRiver Ridge Estates, Lakeshore, ON N8L 0W3For Sale
 MLS ID #26022015, Ralph Sandstedt, Broker Of Record, Equinox Realty Inc. Brokerage. Windsor-Essex County AOR
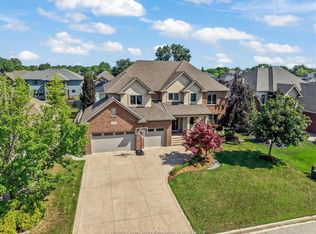
 - C$624,9004 bd3 ba1.4k sqft1397 Crosswinds Dr, Windsor, ON N8L 0S5For Sale
 MLS ID #26024416, Carmelo Graceffa, Sales Person, Kw Signature Brokerage. Windsor-Essex County AOR
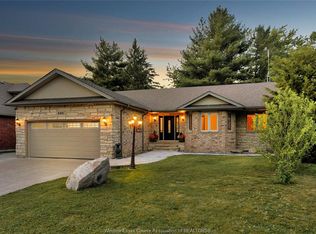
 - C$724,9005 bd3 ba1.4k sqft394 Matese St, Windsor, ON N8L 0A5For Sale
 MLS ID #26023356, Gurdeep Janjua, Sales Person, Jump Realty Inc. Brokerage. Windsor-Essex County AOR
