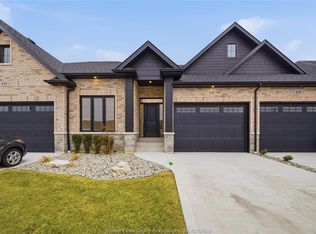
FALL IN LOVE THE MOMENT YOU WALK IN! Welcome to 394 Matese, where soaring ceilings, beautiful natural light and modern design come together to create a home that truly feels special. Built by Lakeland Homes in late 2022, this stunning Featherstone model is a full-brick END-UNIT semi-detached home offering approx. 1,426 sq. ft. plus a finished lower level. The heart of the home is the breathtaking open-concept family room and kitchen, highlighted by dramatic cathedral ceilings and an impressive extra-large island made for entertaining, family gatherings and unforgettable moments. Elegant 9-ft ceilings throughout the main floor add to the bright, spacious feel. With 2+3 BEDROOMS, 3 FULL BATHROOMS and convenient MAIN-FLOOR LAUNDRY, there’s room to live, work, entertain and grow. BEST OF ALL—ENJOY A CAREFREE LIFESTYLE WITH NO EXTERIOR MAINTENANCE! The low $100/month fee covers grass cutting, snow removal, sprinkler maintenance and a roof reserve fund. MODERN. SPACIOUS. LOW-MAINTENANCE.
For sale
C$724,900
394 Matese St, Windsor, ON N8L 0A5
5beds
1,426sqft
Ranch
Built in 2022
-- sqft lot
$-- Zestimate®
C$508/sqft
C$100/mo HOA
What's special
Soaring ceilingsBeautiful natural lightModern designFull-brick end-unit semi-detached homeFinished lower levelDramatic cathedral ceilingsConvenient main-floor laundry
- 1 day
- 6
- 0
Zillow last checked:
Listing updated:
Listed by:
Gurdeep Janjua, Sales Person,
Jump Realty Inc. Brokerage
Source: Windsor-Essex County AOR,MLS®#: 26023356 Originating MLS®#: Windsor-Essex County Association of REALTORS®
Originating MLS®#: Windsor-Essex County Association of REALTORS®Facts & features
Interior
Bedrooms & bathrooms
- Bedrooms: 5
- Bathrooms: 3
- Full bathrooms: 3
Heating
- Natural Gas, Forced Air, Furnace, Heat Recovery Ventilation (HRV)
Cooling
- Central Air
Appliances
- Included: Dishwasher, Dryer, Refrigerator, Stove, Washer, Tankless Water Heater
Features
- Basement: Full,Finished
- Fireplace features: Fireplace 1 Fuel (Electric), Fireplace 2 Fuel (Electric)
Interior area
- Total structure area: 1,426
- Total interior livable area: 1,426 sqft
Property
Parking
- Total spaces: 2
- Parking features: Concrete Drive, Double Width Or More Drive, Front Drive, Double Garage, Attached, Inside Entrance
- Attached garage spaces: 2
- Has uncovered spaces: Yes
Features
- Patio & porch: Patio, Covered Porch
- Frontage length: 42.34
Lot
- Features: Island, Landscaped, Playground Nearby, Underground Sprinkler System, Acreage Info (Unknown)
Details
- Zoning: RES
Construction
Type & style
- Home type: SingleFamily
- Architectural style: Ranch
- Property subtype: Ranch
- Attached to another structure: Yes
Materials
- Brick
- Foundation: Concrete Perimeter
- Roof: Asphalt Shingle
Condition
- Year built: 2022
Utilities & green energy
- Sewer: Sanitary
- Water: Municipal Water
- Utilities for property: Water Connected, Sewer Connected
Community & HOA
HOA
- Services included: Snow Rem, Grass Cutting, Part Roof Fund & Spinkler
- HOA fee: C$100 monthly
Location
- Region: Windsor
Financial & listing details
- Price per square foot: C$508/sqft
- Annual tax amount: C$4,500
- Date on market: 9/23/2026
- Inclusions: Dishwasher, Fridge, Stove, Washer & Dryer
- Ownership: Freehold
Price history
| Date | Event | Price |
|---|---|---|
| 9/23/2026 | Listed for sale | C$724,900C$508/sqft |
Source:  Windsor-Essex County AOR #26023356 Report a problem Windsor-Essex County AOR #26023356 Report a problem | ||
Public tax history
Tax history is unavailable.
Climate risks
Neighborhood: Emeryville
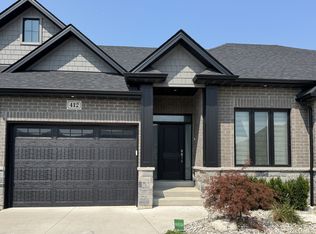
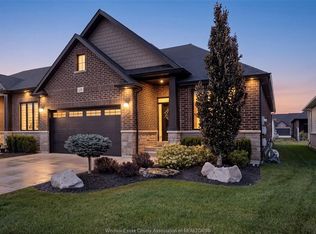
Similar homes
- C$749,0005 bd3 ba1.5k sqft399 Poplar Dr, Windsor, ON N8L 0X7For Sale
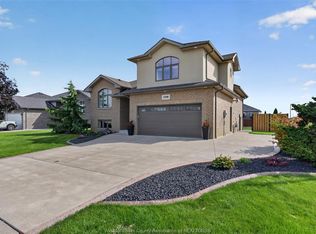 MLS ID #26023389, Stacie Amyot, Sales Person, Remax Capital Diamond Realty Brokerage. Windsor-Essex County AOR
 - C$729,9004 bd3 ba1.3k sqftRiver Ridge Estates, Lakeshore, ON N8L 0W3For Sale
 MLS ID #26022015, Ralph Sandstedt, Broker Of Record, Equinox Realty Inc. Brokerage. Windsor-Essex County AOR
 - C$733,4514 bd2 ba1.4k sqft179 Grant Ave, Tecumseh, ON N8N 2X9For Sale
 MLS ID #26023174, Brad Bondy, Broker, Remax Preferred Realty Ltd. - 586 Brokerage. Windsor-Essex County AOR
 - C$649,9004 bd3 ba1.4k sqft1397 Crosswinds Dr, Windsor, ON N8L 0S5For Sale
 MLS ID #26020561, Carmelo Graceffa, Sales Person, Kw Signature Brokerage. Windsor-Essex County AOR
 - $630,0003 bd3 ba1.8k sqft285 Keelson Dr, Detroit, MI 48215New Construction
 MLS ID #20261077324, Spencer Ray, Jim Saros Real Estate Services. Realcomp II
 - $665,0003 bd3 ba1.8k sqft260 Keelson Dr, Detroit, MI 48215New ConstructionMLS ID #20261077342, Spencer Ray, Jim Saros Real Estate Services. Realcomp II
