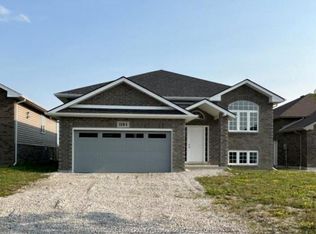
BUILDER’S OWN HOME IN BELLERIVER! This beautifully maintained 2,015 sq. ft. raised ranch with bonus room offers 3+2 bedrooms, 3 full baths and an oversized 2.5-car garage, all situated on an enormous pie-shaped lot! Thoughtfully designed with exceptionally spacious rooms throughout, hardwood and ceramic tile flooring, and an abundance of closets and storage rarely found in today's homes. The fully finished lower level features two additional bedrooms, a full bath, laundry and a spacious family room with cozy fireplace, laminate flooring and convenient grade entrance. Outdoors, enjoy the expansive backyard, covered deck with additional storage underneath, ground-level concrete pad and a 10' x 12' shed on its own concrete pad. Additional features include a sump pump with water-pressure backup. A well-designed home offering exceptional space, functionality and storage, inside and out!
For sale
C$749,900
1146 King Louis St, Windsor, ON N8L 0W4
5beds
2,015sqft
Ranch
Built in 2012
0.29 Acres Lot
$-- Zestimate®
C$372/sqft
C$-- HOA
What's special
Enormous pie-shaped lotExceptionally spacious rooms throughoutCeramic tile flooringFully finished lower levelLaminate flooringConvenient grade entranceExpansive backyard
- 3 days
- 35
- 4
Zillow last checked:
Listing updated:
Listed by:
Teresa Neusch, Sales Person,
Remax Preferred Realty Ltd. - 584 Brokerage
Source: Windsor-Essex County AOR,MLS®#: 26025937 Originating MLS®#: Windsor-Essex County Association of REALTORS®
Facts & features
Interior
Bedrooms & bathrooms
- Bedrooms: 5
- Bathrooms: 3
- Full bathrooms: 3
Heating
- Natural Gas, Forced Air, Furnace
Cooling
- Central Air
Appliances
- Included: Dishwasher, Dryer, Microwave Range Hood Combo, Refrigerator, Stove, Washer, Gas Water Heater
Features
- C/Vac Attachments, Walk-In Closet
- Flooring: Laminate
- Basement: Full,Finished
- Number of fireplaces: 1
- Fireplace features: Fireplace 1 Fuel (Gas), Fireplace 1 (Direct Vent)
Interior area
- Total structure area: 2,015
- Total interior livable area: 2,015 sqft
Video & virtual tour
Property
Parking
- Total spaces: 2.5
- Parking features: Concrete Drive, Double Width Or More Drive, Front Drive, 2.5 Garage, Attached, Automatic Garage Door Opener
- Attached garage spaces: 2.5
- Has uncovered spaces: Yes
Features
- Entry location: Grade Entrance
- Patio & porch: Patio, Covered Porch
- Frontage length: 49.11
Lot
- Size: 0.29 Acres
- Features: Landscaped, Acreage Info (Unknown)
Details
- Additional structures: Storage Shed
- Zoning: RES
Construction
Type & style
- Home type: SingleFamily
- Architectural style: Raised Ranch,Raised Ranch W/ Bonus Room
- Property subtype: Ranch
Materials
- Aluminum/Vinyl, Brick, Stone
- Foundation: Concrete Perimeter
- Roof: Asphalt Shingle
Condition
- Year built: 2012
Utilities & green energy
- Sewer: Sanitary
- Water: Municipal Water
- Utilities for property: Water Connected, Sewer Connected
Community & HOA
Location
- Region: Windsor
Financial & listing details
- Price per square foot: C$372/sqft
- Annual tax amount: C$5,076
- Date on market: 11/2/2026
- Inclusions: Fridge, Stove, Dishwasher, microwave Range Hood Combo, Washer & Dryer
- Exclusions: Inground Sprinklers Are Not In Good Working Order.
- Ownership: Freehold
Price history
| Date | Event | Price |
|---|---|---|
| 11/2/2026 | Listed for sale | C$749,900C$372/sqft |
Source:  Windsor-Essex County AOR #26025937 Report a problem | ||
Public tax history
Tax history is unavailable.
Climate risks
Neighborhood: Emeryville
Similar homes
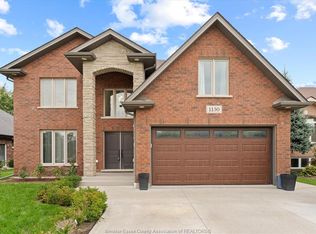
- C$799,9005 bd3 ba1.8k sqft264 E Puce Rd, Windsor, ON N8L 0C4For Sale
 MLS ID #26026792, Monique Gignac, Sales Person, Deerbrook Realty Inc. Brokerage. Windsor-Essex County AOR
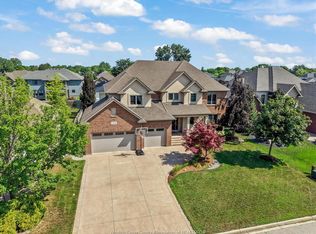
- C$799,9004 bd3 ba1.9k sqft1156 Joshua Ct, Windsor, ON N8L 0W7For Sale
 MLS ID #26023722, Mark A. Eugeni, Sales Person, Manor Windsor Realty Ltd. Brokerage. Windsor-Essex County AOR
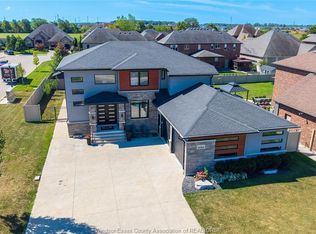
- C$749,9004 bd3 ba2.1k sqft1285 Deer Run Trl, Windsor, ON N8L 0S8For Sale
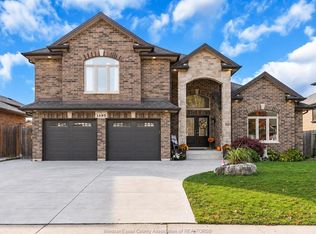 MLS ID #26026485, Robert Gruich, Sales Person, Royal Lepage Binder Real Estate Brokerage. Windsor-Essex County AOR
- C$729,9004 bd3 ba1.3k sqftRiver Ridge Estates, Lakeshore, ON N8L 0W3For Sale
 MLS ID #26022015, Ralph Sandstedt, Broker Of Record, Equinox Realty Inc. Brokerage. Windsor-Essex County AOR
- $724,9004 bd3 ba3k sqft1023 Buckingham Rd, Grosse Pointe, MI 48230For Sale
 MLS ID #20261077778, Spencer Ray, Jim Saros Real Estate Services. Realcomp II
- $789,0003 bd4 ba3k sqft152 Kerby Rd, Grosse Pointe Farms, MI 48236For Sale
 MLS ID #50226383, Miles Knight, Sine & Monaghan LLC. MiRealSource
- $749,9004 bd3 ba2.9k sqft475 Saint Clair Ave, Grosse Pointe, MI 48230For SaleMLS ID #20261065719, James B Saros, Jim Saros Real Estate Services. Realcomp II
