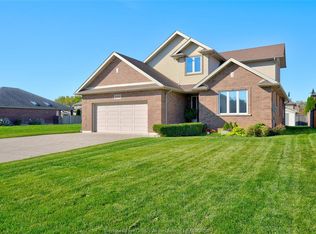
Built in 2014, this beautiful 2,100 sq ft home offers plenty of room for the growing family. The open-concept main floor features an inviting and spacious foyer, hardwood flooring, architectural ceilings, a custom kitchen with granite countertops, island and walk-in pantry, plus a main floor office. The living room has a gas fireplace with soaring ceilings, while the oversized master bedroom offers a walk-in closet and spa-like ensuite. The finished lower level adds even more living space with a family room featuring a second gas fireplace, games room, and plenty of room for the kids. Oversized garage and 3 car wide finished drive. Outside, enjoy the beautiful rear yard with covered patio. A great family home with space to spread out and enjoy. Move-in condition.
For sale
C$749,900
1285 Deer Run Trl, Windsor, ON N8L 0S8
4beds
2,100sqft
Ranch, Single Family Residence
Built in 2014
-- sqft lot
$-- Zestimate®
C$357/sqft
C$-- HOA
What's special
Open-concept main floorInviting and spacious foyerHardwood flooringArchitectural ceilingsWalk-in pantryMain floor officeSoaring ceilings
- 7 days
- 19
- 5
Zillow last checked:
Listing updated:
Listed by:
Robert Gruich, Sales Person,
Royal Lepage Binder Real Estate Brokerage
Source: Windsor-Essex County AOR,MLS®#: 26026485 Originating MLS®#: Windsor-Essex County Association of REALTORS®
Facts & features
Interior
Bedrooms & bathrooms
- Bedrooms: 4
- Bathrooms: 3
- Full bathrooms: 3
Heating
- Natural Gas, Forced Air, Furnace, Heat Recovery Ventilation (HRV)
Cooling
- Central Air
Appliances
- Included: Dishwasher, Microwave, Refrigerator, Stove, Gas Water Heater
Features
- Walk-In Closet
- Flooring: Laminate
- Basement: Full,Finished
- Number of fireplaces: 2
- Fireplace features: Fireplace 1 Fuel (Gas), Fireplace 1 (Direct Vent)
Interior area
- Total structure area: 2,100
- Total interior livable area: 2,100 sqft
Property
Parking
- Total spaces: 2
- Parking features: Double Width Or More Drive, Finished Drive, Front Drive, Double Garage, Inside Entrance
- Garage spaces: 2
- Has uncovered spaces: Yes
Features
- Levels: Side Split 5 Level
- Patio & porch: Patio, Covered Porch
- Fencing: Fenced Yard
- Frontage length: 60.25
Lot
- Features: Landscaped, Acreage Info (Unknown)
Details
- Additional structures: Storage Shed
- Zoning: RES
Construction
Type & style
- Home type: SingleFamily
- Architectural style: Raised Ranch W/ Bonus Room
- Property subtype: Ranch, Single Family Residence
Materials
- Brick
- Foundation: Concrete Perimeter
- Roof: Asphalt Shingle
Condition
- Year built: 2014
Utilities & green energy
- Sewer: Sanitary
- Water: Municipal Water
- Utilities for property: Water Connected, Sewer Connected
Community & HOA
Location
- Region: Windsor
Financial & listing details
- Price per square foot: C$357/sqft
- Annual tax amount: C$6,534
- Date on market: 10/28/2026
- Ownership: Freehold
Price history
| Date | Event | Price |
|---|---|---|
| 10/28/2026 | Listed for sale | C$749,900C$357/sqft |
Source:  Windsor-Essex County AOR #26026485 Report a problem | ||
Public tax history
Tax history is unavailable.
Climate risks
Neighborhood: Emeryville
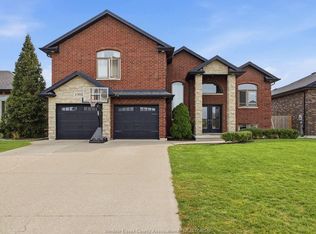
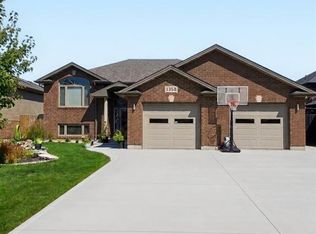
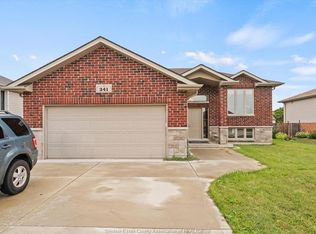

Similar homes
- C$749,9005 bd3 ba2k sqft1146 King Louis St, Windsor, ON N8L 0W4For Sale
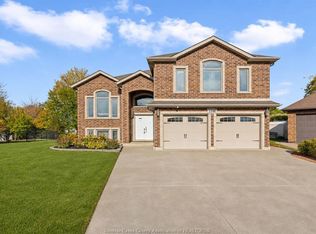 MLS ID #26025937, Teresa Neusch, Sales Person, Remax Preferred Realty Ltd. - 584 Brokerage. Windsor-Essex County AOR
- C$799,9003 bd3 ba2.2k sqft256 Maxwell Cres, Windsor, ON N8L 0S9For Sale
 MLS ID #26025897, Rachel Lefaive, Sales Person, Remo Valente Real Estate (1990) Limited Brokerage. Windsor-Essex County AOR
- C$799,9005 bd3 ba1.8k sqft264 E Puce Rd, Windsor, ON N8L 0C4For Sale
 MLS ID #26026792, Monique Gignac, Sales Person, Deerbrook Realty Inc. Brokerage. Windsor-Essex County AOR
- C$799,9004 bd3 ba1.9k sqft1156 Joshua Ct, Windsor, ON N8L 0W7For Sale
 MLS ID #26023722, Mark A. Eugeni, Sales Person, Manor Windsor Realty Ltd. Brokerage. Windsor-Essex County AOR
- $795,0004 bd3 ba3.1k sqft606 Lakeland St, Grosse Pointe, MI 48230For Sale
 MLS ID #20261088899, Patty Riley, Coldwell Banker Professionals-GPF. Realcomp II
- $789,0003 bd4 ba3k sqft152 Kerby Rd, Grosse Pointe Farms, MI 48236For Sale
 MLS ID #50226383, Miles Knight, Sine & Monaghan LLC. MiRealSource
