A beautifully finished home featuring hardwood floors throughout and 8-foot ceilings on the main floor. The cozy living room includes a fireplace, while the kitchen offers painted cabinets extending to the ceiling, an oak island, and a composite deck walk-out through 8-foot patio doors. The main floor also includes a three-piece bathroom and convenient laundry closet. The primary suite includes a spacious ensuite with a large glass shower. Outside, you'll find a fully fenced backyard with grass and a one-and-a-half-car garage.
For sale
C$629,900
447 Caserta Cres, Lakeshore, ON N8L 0A5
2beds
Ranch, Townhouse
Built in ----
-- sqft lot
$-- Zestimate®
C$--/sqft
C$-- HOA
What's special
Hardwood floors throughoutOak islandThree-piece bathroomConvenient laundry closetOne-and-a-half-car garage
- 99 days |
- 10 |
- 0 |
Zillow last checked:
Listing updated:
Listed by:
Angela Goulet, Sales Person,
Remax Preferred Realty Ltd. - 585 Brokerage,
Fiona Macdonald, Sales Person,
Remax Preferred Realty Ltd. - 585
Source: Windsor-Essex County AOR,MLS®#: 26009540 Originating MLS®#: Windsor-Essex County Association of REALTORS®
Originating MLS®#: Windsor-Essex County Association of REALTORS®Facts & features
Interior
Bedrooms & bathrooms
- Bedrooms: 2
- Bathrooms: 2
- Full bathrooms: 2
Heating
- Natural Gas, Forced Air
Cooling
- Central Air
Appliances
- Included: Gas Water Heater
Features
- Walk-In Closet
- Flooring: Carpet
- Basement: Full,Unfinished
- Fireplace features: Fireplace 1 Fuel (Gas)
Property
Parking
- Total spaces: 1.5
- Parking features: Concrete Drive, Front Drive, 1.5 Garage
- Garage spaces: 1.5
- Has uncovered spaces: Yes
Features
- Patio & porch: Sundeck, Covered Porch
- Fencing: Fenced Yard
- Frontage length: 0.00
Lot
- Features: Acreage Info (Unknown)
Details
- Zoning: RES
Construction
Type & style
- Home type: Townhouse
- Architectural style: Ranch
- Property subtype: Ranch, Townhouse
- Attached to another structure: Yes
Materials
- Aluminum/Vinyl
- Foundation: Concrete Perimeter
- Roof: Asphalt Shingle
Utilities & green energy
- Sewer: Sanitary
- Water: Municipal Water
- Utilities for property: Water Connected, Sewer Connected
Community & HOA
Location
- Region: Lakeshore
Financial & listing details
- Date on market: 4/29/2026
- Ownership: Freehold
A
Angela Goulet, Sales Person
(226) 975-2643
By pressing Contact Agent, you agree that the real estate professional identified above may call/text you about your search, which may involve use of automated means and pre-recorded/artificial voices. You don't need to consent as a condition of buying any property, goods, or services. Message/data rates may apply. You also agree to our Terms of Use. Zillow does not endorse any real estate professionals. We may share information about your recent and future site activity with your agent to help them understand what you're looking for in a home.
Price history
| Date | Event | Price |
|---|---|---|
| 4/29/2026 | Listed for sale | C$629,900 |
Source:  Windsor-Essex County AOR #26009540 Report a problem Windsor-Essex County AOR #26009540 Report a problem | ||
Public tax history
Tax history is unavailable.
Climate risks
Neighborhood: Emeryville
Nearby schools
GreatSchools rating
- 4/10Carstens Elementary-Middle SchoolGrades: PK-8Distance: 10.6 mi
- 10/10Grosse Pointe South High SchoolGrades: 9-12Distance: 9.9 mi
- 8/10Richard Elementary SchoolGrades: K-4Distance: 10.2 mi
- C$629,9002 bd2 ba-- sqft440 Caserta Cres, Lakeshore, ON N8L0A5For Sale
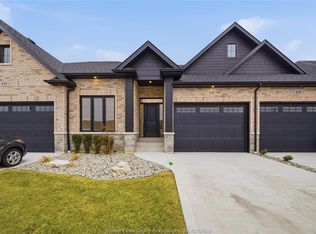
- C$619,9002 bd2 ba1.4k sqft450 Brunmar Cres, Windsor, ON N8L0Y2For Sale
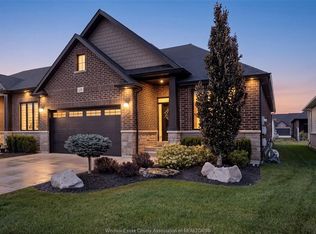
- C$574,9004 bd3 ba-- sqft410 Caserta Cres, Lakeshore, ON N8L0A5For Sale
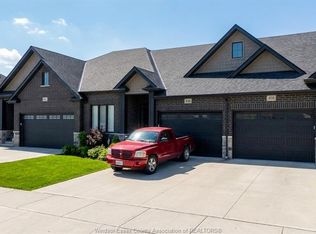
- C$729,9004 bd3 ba-- sqft388 Brunmar Cres, Lakeshore, ON N8L0Y2For Sale
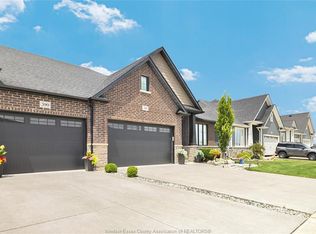
- C$--2 bd2 ba1.1k sqft412 Matese St, Lakeshore, ON N8L0C9Off Market
- C$--5 bd3 ba1.3k sqft1102 Aspen Ridge Cres, Lakeshore, ON N8L1B2Off Market
- C$649,9005 bd3 ba-- sqft1155 Aspen Ridge Cres, Lakeshore, ON N8L1A9For Sale
- C$724,9005 bd3 ba-- sqft1157 Aspen Ridge Cres, Lakeshore, ON N8L1A9For Sale
Similar homes
- C$629,9002 bd2 ba-- sqft440 Caserta Cres, Lakeshore, ON N8L 0A5For SaleMLS ID #26009539, Angela Goulet, Sales Person, Remax Preferred Realty Ltd. - 585 Brokerage. Windsor-Essex County AOR
- C$574,9004 bd3 ba-- sqft410 Caserta Cres, Lakeshore, ON N8L 0A5For SaleMLS ID #26015997, Goran Todorovic , Broker Of Record, Remax Care Realty Brokerage. Windsor-Essex County AOR
- C$799,9002 bd2 ba-- sqft302 Blake Ave, Lakeshore, ON N0R 1A0For Sale
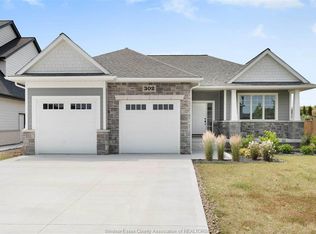 MLS ID #26018558, Cassandra Balint, Broker, Realty One Group Iconic Brokerage Brokerage. Windsor-Essex County AOR
 - C$629,9002 bd2 ba1.3k sqftVillas Of Aspen, Windsor, ON N8P 0E8For Sale
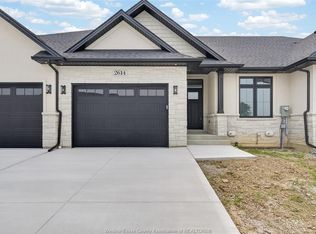 MLS ID #26017444, John Isshak, Broker Of Record, Pinnacle Plus Realty Ltd. Brokerage. Windsor-Essex County AOR
 - C$724,9005 bd3 ba-- sqft1157 Aspen Ridge Cres, Lakeshore, ON N8L 1A9For SaleMLS ID #26015226, Kamaljit Singh Dhillon, Broker, Deerbrook Realty Inc. Brokerage. Windsor-Essex County AOR
- C$669,0004 bd3 ba-- sqft890 Southwood Dr, Lakeshore, ON N0R 1A0For SaleMLS ID #26016627, Rimpy Bains, Sales Person, Lc Platinum Realty Inc. Brokerage. Windsor-Essex County AOR
- C$899,9004 bd4 ba-- sqft353 Benjamin St, Windsor, ON N8L 1B5For SaleMLS ID #26019028, Magda Marcinkowski, Sales Person, Realty One Group Iconic Brokerage Brokerage. Windsor-Essex County AOR
- C$874,9004 bd3 ba-- sqft144 Pheasant Run Dr, Lakeshore, ON N8L 0Z7For SaleMLS ID #26018654, Carole Deneau, Sales Person, Stake Realty Inc. Brokerage. Windsor-Essex County AOR
- C$849,9003 bd2 ba-- sqft1214 Campana Cres, Lakeshore, ON N8L 0K3For SaleMLS ID #26017168, Gianluca Rauti, Sales Person, Remo Valente Real Estate (1990) Limited Brokerage. Windsor-Essex County AOR
- C$685,0005 bd3 ba-- sqft1068 Thunderbay Ave, Windsor, ON N8P 0C1For SaleMLS ID #26019020, Mike Mesic, Sales Person, Deerbrook Realty Inc. Brokerage. Windsor-Essex County AOR
- C$659,9005 bd3 ba-- sqft1151 Peabody Ave, Windsor, ON N8P 0C2For SaleMLS ID #26017095, Ammar Aziz, Sales Person, Remax Preferred Realty Ltd. - 585 Brokerage. Windsor-Essex County AOR
- C$669,9002 bd2 ba-- sqft3325 Tullio Dr, Lasalle, ON N9H 0P2For SaleMLS ID #26018147, Albert Kantarjian, Broker Of Record, Remax Capital Diamond Realty Brokerage. Windsor-Essex County AOR
- C$659,0002 bd2 ba-- sqft2578 Barkley Ave, Windsor, ON N8P 0G7For SaleMLS ID #26018194, Mike Mesic, Sales Person, Deerbrook Realty Inc. Brokerage. Windsor-Essex County AOR
- C$499,9002 bd1 ba1.2k sqft476 Railway Ave, Lakeshore, ON N8L 0M1For SaleMLS ID #26013680, Christopher Toldo, Sales Person, Remax Capital Diamond Realty Brokerage. Windsor-Essex County AOR
- C$599,9003 bd1 ba-- sqft1467 Inverness Ave, Windsor, ON N8P 0B1For SaleMLS ID #26018523, Lisa Cipparone, Sales Person, Jump Realty Inc. Brokerage. Windsor-Essex County AOR
- C$909,9004 bd3 ba-- sqft1220 Campana Cres, Lakeshore, ON N8L 0K3For SaleMLS ID #26014601, Gianluca Rauti, Sales Person, Remo Valente Real Estate (1990) Limited Brokerage. Windsor-Essex County AOR
- C$849,9004 bd3 ba-- sqft460 Marla Cres, Lakeshore, ON N8L 1C1For SaleMLS ID #26006778, Angela Goulet, Sales Person, Remax Preferred Realty Ltd. - 585 Brokerage. Windsor-Essex County AOR
- C$799,9005 bd3 ba-- sqft365 County Road 2, Lakeshore, ON N8L 0G8For SaleMLS ID #26016658, Ella Osman, Sales Person, Remax Capital Diamond Realty Brokerage. Windsor-Essex County AOR
- C$779,0005 bd3 ba-- sqft242 Donald Cres, Lakeshore, ON N8L 0P2For SaleMLS ID #26016660, Alfonso Teshuba, Sales Person, Lc Platinum Realty Inc. Brokerage. Windsor-Essex County AOR
- C$599,9995 bd2 ba-- sqft2420 Venetian Ave, Windsor, ON N8P 1W7For SaleMLS ID #26018174, Samantha Eskharia, Broker, Remax Capital Diamond Realty Brokerage. Windsor-Essex County AOR
