A beautifully finished home featuring hardwood floors throughout and 8-foot ceilings on the main floor. The cozy living room includes a fireplace, while the kitchen offers painted cabinets extending to the ceiling, an oak island, and a composite deck walk-out through 8-foot patio doors. The main floor also includes a three-piece bathroom and convenient laundry closet. The primary suite includes a spacious ensuite with a large glass shower. Outside, you'll find a fully fenced backyard with grass and a one-and-a-half-car garage.
For sale
C$629,900
440 Caserta Cres, Lakeshore, ON N8L 0A5
2beds
Ranch, Townhouse
Built in ----
-- sqft lot
$-- Zestimate®
C$--/sqft
C$-- HOA
What's special
Hardwood floors throughoutOak islandOne-and-a-half-car garage
- 104 days |
- 11 |
- 0 |
Zillow last checked:
Listing updated:
Listed by:
Angela Goulet, Sales Person,
Remax Preferred Realty Ltd. - 585 Brokerage,
Fiona Macdonald, Sales Person,
Remax Preferred Realty Ltd. - 585
Source: Windsor-Essex County AOR,MLS®#: 26009539 Originating MLS®#: Windsor-Essex County Association of REALTORS®
Originating MLS®#: Windsor-Essex County Association of REALTORS®Facts & features
Interior
Bedrooms & bathrooms
- Bedrooms: 2
- Bathrooms: 2
- Full bathrooms: 2
Heating
- Natural Gas, Forced Air
Cooling
- Central Air
Appliances
- Included: Gas Water Heater
Features
- Walk-In Closet
- Flooring: Carpet
- Basement: Full,Unfinished
- Fireplace features: Fireplace 1 Fuel (Gas)
Property
Parking
- Total spaces: 1.5
- Parking features: Concrete Drive, Front Drive, 1.5 Garage
- Garage spaces: 1.5
- Has uncovered spaces: Yes
Features
- Patio & porch: Sundeck, Covered Porch
- Fencing: Fenced Yard
- Frontage length: 0.00
Lot
- Features: Acreage Info (Unknown)
Details
- Zoning: RES
Construction
Type & style
- Home type: Townhouse
- Architectural style: Ranch
- Property subtype: Ranch, Townhouse
- Attached to another structure: Yes
Materials
- Aluminum/Vinyl
- Foundation: Concrete Perimeter
- Roof: Asphalt Shingle
Utilities & green energy
- Sewer: Sanitary
- Water: Municipal Water
- Utilities for property: Water Connected, Sewer Connected
Community & HOA
Location
- Region: Lakeshore
Financial & listing details
- Date on market: 4/29/2026
- Ownership: Freehold
Price history
| Date | Event | Price |
|---|---|---|
| 4/29/2026 | Listed for sale | C$629,900 |
Source:  Windsor-Essex County AOR #26009539 Report a problem Windsor-Essex County AOR #26009539 Report a problem | ||
Public tax history
Tax history is unavailable.
Climate risks
Neighborhood: Emeryville
Nearby schools
GreatSchools rating
- 4/10Carstens Elementary-Middle SchoolGrades: PK-8Distance: 10.6 mi
- 10/10Grosse Pointe South High SchoolGrades: 9-12Distance: 9.9 mi
- 8/10Richard Elementary SchoolGrades: K-4Distance: 10.2 mi
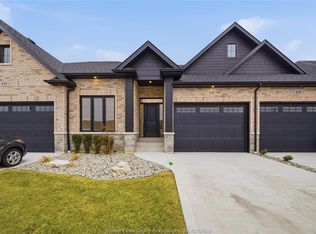
- C$629,9002 bd2 ba-- sqft447 Caserta Cres, Lakeshore, ON N8L0A5For Sale
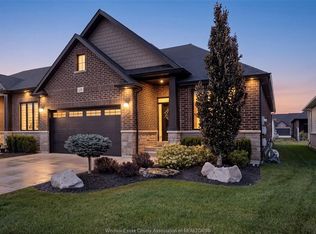
- C$619,9002 bd2 ba1.4k sqft450 Brunmar Cres, Windsor, ON N8L0Y2For Sale
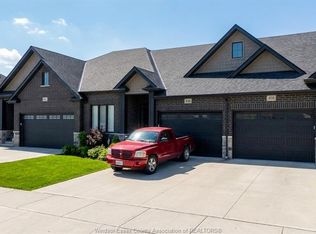
- C$574,9004 bd3 ba-- sqft410 Caserta Cres, Lakeshore, ON N8L0A5For Sale
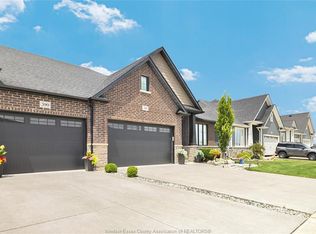
- C$729,9004 bd3 ba-- sqft388 Brunmar Cres, Lakeshore, ON N8L0Y2For Sale
- C$--2 bd2 ba1.1k sqft412 Matese St, Lakeshore, ON N8L0C9Off Market
- C$--5 bd3 ba1.3k sqft1102 Aspen Ridge Cres, Lakeshore, ON N8L1B2Off Market
- C$649,9005 bd3 ba-- sqft1155 Aspen Ridge Cres, Lakeshore, ON N8L1A9For Sale
- C$689,9005 bd3 ba-- sqft1157 Aspen Ridge Cres, Lakeshore, ON N8L1A9For Sale
Similar homes
- C$629,9002 bd2 ba-- sqft447 Caserta Cres, Lakeshore, ON N8L 0A5For SaleMLS ID #26009540, Angela Goulet, Sales Person, Remax Preferred Realty Ltd. - 585 Brokerage. Windsor-Essex County AOR
- C$574,9004 bd3 ba-- sqft410 Caserta Cres, Lakeshore, ON N8L 0A5For SaleMLS ID #26015997, Goran Todorovic , Broker Of Record, Remax Care Realty Brokerage. Windsor-Essex County AOR
- C$689,9005 bd3 ba-- sqft1157 Aspen Ridge Cres, Lakeshore, ON N8L 1A9For Sale
 MLS ID #26019325, Kamaljit Singh Dhillon, Broker, Deerbrook Realty Inc. Brokerage. Windsor-Essex County AOR
 - C$499,9002 bd1 ba1.2k sqft476 Railway Ave, Lakeshore, ON N8L 0M1For Sale
 MLS ID #26019474, Christopher Toldo, Sales Person, Remax Capital Diamond Realty Brokerage. Windsor-Essex County AOR
 - C$859,9004 bd3 ba-- sqft361 Marla Cres, Lakeshore, ON N8L 1C1For SaleMLS ID #26019365, Angela Goulet, Sales Person, Remax Preferred Realty Ltd. - 585 Brokerage. Windsor-Essex County AOR
- C$629,9002 bd2 ba1.3k sqftVillas Of Aspen, Windsor, ON N8P 0E8For SaleMLS ID #26017444, John Isshak, Broker Of Record, Pinnacle Plus Realty Ltd. Brokerage. Windsor-Essex County AOR
- C$669,0004 bd3 ba-- sqft890 Southwood Dr, Lakeshore, ON N0R 1A0For SaleMLS ID #26016627, Rimpy Bains, Sales Person, Lc Platinum Realty Inc. Brokerage. Windsor-Essex County AOR
- C$799,9002 bd2 ba-- sqft302 Blake Ave, Lakeshore, ON N0R 1A0For SaleMLS ID #26018558, Cassandra Balint, Broker, Realty One Group Iconic Brokerage Brokerage. Windsor-Essex County AOR
- C$849,9003 bd2 ba-- sqft1214 Campana Cres, Lakeshore, ON N8L 0K3For SaleMLS ID #26017168, Gianluca Rauti, Sales Person, Remo Valente Real Estate (1990) Limited Brokerage. Windsor-Essex County AOR
- C$659,9005 bd3 ba-- sqft1151 Peabody Ave, Windsor, ON N8P 0C2For SaleMLS ID #26017095, Ammar Aziz, Sales Person, Remax Preferred Realty Ltd. - 585 Brokerage. Windsor-Essex County AOR
- C$899,9004 bd4 ba-- sqft353 Benjamin St, Windsor, ON N8L 1B5For SaleMLS ID #26019028, Magda Marcinkowski, Sales Person, Realty One Group Iconic Brokerage Brokerage. Windsor-Essex County AOR
- C$669,9002 bd2 ba-- sqft3325 Tullio Dr, Lasalle, ON N9H 0P2For SaleMLS ID #26018147, Albert Kantarjian, Broker Of Record, Remax Capital Diamond Realty Brokerage. Windsor-Essex County AOR
- C$909,9004 bd3 ba-- sqft1220 Campana Cres, Lakeshore, ON N8L 0K3For SaleMLS ID #26014601, Gianluca Rauti, Sales Person, Remo Valente Real Estate (1990) Limited Brokerage. Windsor-Essex County AOR
- C$799,9005 bd3 ba-- sqft365 County Road 2, Lakeshore, ON N8L 0G8For SaleMLS ID #26016658, Ella Osman, Sales Person, Remax Capital Diamond Realty Brokerage. Windsor-Essex County AOR
- C$779,0005 bd3 ba-- sqft242 Donald Cres, Lakeshore, ON N8L 0P2For SaleMLS ID #26016660, Alfonso Teshuba, Sales Person, Lc Platinum Realty Inc. Brokerage. Windsor-Essex County AOR
- C$659,0002 bd2 ba-- sqft2578 Barkley Ave, Windsor, ON N8P 0G7For SaleMLS ID #26018194, Mike Mesic, Sales Person, Deerbrook Realty Inc. Brokerage. Windsor-Essex County AOR
- C$849,9004 bd3 ba-- sqft460 Marla Cres, Lakeshore, ON N8L 1C1For SaleMLS ID #26006778, Angela Goulet, Sales Person, Remax Preferred Realty Ltd. - 585 Brokerage. Windsor-Essex County AOR
- C$639,9003 bd2 ba-- sqft113 Reed St, Essex, ON N8M 0B2For SaleMLS ID #26012553, Vipin Kumar, Sales Person, Remo Valente Real Estate (1990) Limited Brokerage. Windsor-Essex County AOR
- C$849,9004 bd3 ba-- sqft357 Marla Cres, Lakeshore, ON N8L 1C1For SaleMLS ID #26005256, Angela Goulet, Sales Person, Remax Preferred Realty Ltd. - 585 Brokerage. Windsor-Essex County AOR
- C$685,0005 bd3 ba-- sqft1068 Thunderbay Ave, Windsor, ON N8P 0C1For SaleMLS ID #26019020, Mike Mesic, Sales Person, Deerbrook Realty Inc. Brokerage. Windsor-Essex County AOR
