
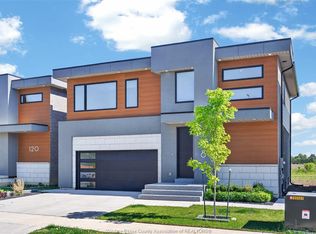
This stunning 3-bedroom, 2-full washroom end-unit townhome at 113 Reed Street in Essex is a true showstopper, priced at $639,900. The home is defined by high-end modern upgrades, most notably the custom designer feature walls in both the living room and the primary bedroom, adding an immediate sense of luxury and character to the space. Featuring a bright, open-concept layout with high ceilings and a gourmet kitchen with quartz countertops, this property is built for both comfort and entertaining. A major highlight is the grade entrance, providing direct access to the lower level and offering incredible potential for a secondary suite or a private home office. Combining the privacy of an end unit with a sophisticated, low-maintenance lifestyle, this home is perfectly situated near local parks, schools, and quick highway access.
For sale
C$639,900
113 Reed St, Essex, ON N8M 0B2
3beds
Ranch, Townhouse
Built in 2023
-- sqft lot
$-- Zestimate®
C$--/sqft
C$-- HOA
What's special
- 39 days |
- 4 |
- 0 |
Zillow last checked:
Listing updated:
Listed by:
Vipin Kumar, Sales Person,
Remo Valente Real Estate (1990) Limited Brokerage
Source: Windsor-Essex County AOR,MLS®#: 26012553 Originating MLS®#: Windsor-Essex County Association of REALTORS®
Originating MLS®#: Windsor-Essex County Association of REALTORS®Facts & features
Interior
Bedrooms & bathrooms
- Bedrooms: 3
- Bathrooms: 2
- Full bathrooms: 2
Heating
- Natural Gas, Furnace, Heat Recovery Ventilation (HRV)
Appliances
- Included: Dishwasher, Dryer, Refrigerator, Stove, Washer, Gas Water Heater
Features
- Basement: Other, See Remarks,Unfinished
Property
Parking
- Total spaces: 2
- Parking features: Concrete Drive, Front Drive, Double Garage
- Garage spaces: 2
- Has uncovered spaces: Yes
Features
- Frontage length: 39.16
Lot
- Features: Shopping Nearby, Acreage Info (Unknown)
Details
- Zoning: RES
Construction
Type & style
- Home type: Townhouse
- Architectural style: Raised Ranch W/ Bonus Room
- Property subtype: Ranch, Townhouse
- Attached to another structure: Yes
Materials
- Concrete/Stucco
- Foundation: Concrete Perimeter
- Roof: Asphalt Shingle
Condition
- Year built: 2023
Utilities & green energy
- Sewer: Sanitary
- Water: Municipal Water
- Utilities for property: Water Connected, Sewer Connected
Community & HOA
Community
- Features: Walking Trails Nearby
Location
- Region: Essex
Financial & listing details
- Annual tax amount: C$5,623
- Date on market: 5/29/2026
- Ownership: Freehold
Vipin Kumar, Sales Person
Vipin Kumar, Sales Person
(306) 881-2207
By pressing Contact Agent, you agree that the real estate professional identified above may call/text you about your search, which may involve use of automated means and pre-recorded/artificial voices. You don't need to consent as a condition of buying any property, goods, or services. Message/data rates may apply. You also agree to our Terms of Use. Zillow does not endorse any real estate professionals. We may share information about your recent and future site activity with your agent to help them understand what you're looking for in a home.
Price history
| Date | Event | Price |
|---|---|---|
| 5/29/2026 | Listed for sale | C$639,900 |
Source:  Windsor-Essex County AOR #26012553 Report a problem Windsor-Essex County AOR #26012553 Report a problem | ||
Public tax history
Tax history is unavailable.
Climate risks
Neighborhood: N8M
Nearby schools
GreatSchools rating
- 4/10Carstens Elementary-Middle SchoolGrades: PK-8Distance: 14 mi
- 5/10University Preparatory Science And Math (Psad) High SchoolGrades: 9-12Distance: 14.4 mi




- Ontario
- Essex County
- Essex
- N8M 0B2
- 113 Reed St
Nearby cities
Nearby zip codes
Other Essex Topics
