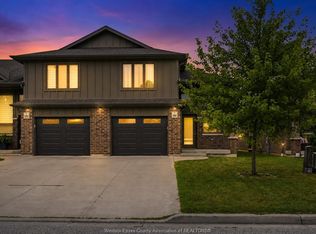
Welcome to 2578 Barkley, a beautifully appointed bungalow offering modern design, quality finishes, and effortless main-floor living. This bright, open-concept home features soaring ceilings, oversized windows, and a spacious living room with a cozy fireplace overlooking the backyard. The stunning kitchen boasts quartz countertops, a large island with seating, custom cabinetry, new appliances, and a large pantry, seamlessly connecting to the dining area-perfect for entertaining. The generous primary suite offers large closet space and a stylish ensuite bathroom, while an additional bedroom and full bath provide comfort for family or guests. Convenient main-floor laundry adds everyday ease. The lower level offers endless potential for future living space. Complete with an attached garage, attractive curb appeal, and located in a sought-after Windsor neighborhood close to parks, schools, shopping, and amenities, this move-in-ready home is a must-see!
For sale
C$639,000
2578 Barkley Ave, Windsor, ON N8P 0G7
2beds
Ranch, Townhouse
Built in 2025
3,571 Square Feet Lot
$-- Zestimate®
C$--/sqft
C$-- HOA
What's special
Modern designQuality finishesEffortless main-floor livingBright open-concept homeSoaring ceilingsOversized windowsStunning kitchen
- 44 days
- 19
- 1
Zillow last checked:
Listing updated:
Listed by:
Mike Mesic, Sales Person,
Deerbrook Realty Inc. Brokerage
Source: Windsor-Essex County AOR,MLS®#: 26022137 Originating MLS®#: Windsor-Essex County Association of REALTORS®
Originating MLS®#: Windsor-Essex County Association of REALTORS®Facts & features
Interior
Bedrooms & bathrooms
- Bedrooms: 2
- Bathrooms: 2
- Full bathrooms: 2
Heating
- Natural Gas, Forced Air, Furnace
Cooling
- Central Air
Appliances
- Included: Dishwasher, Dryer, Microwave, Refrigerator, Stove, Washer, Gas Water Heater
Features
- Basement: Full
- Number of fireplaces: 1
- Fireplace features: Fireplace 1 Fuel (Gas), Fireplace 1 (Direct Vent)
Property
Parking
- Total spaces: 1.5
- Parking features: Finished Drive, 1.5 Garage
- Garage spaces: 1.5
- Has uncovered spaces: Yes
Features
- Patio & porch: Covered Porch
- Frontage length: 32.00
Lot
- Size: 3,571 Square Feet
- Features: Shopping Nearby, Underground Sprinkler System
Details
- Zoning: R2
Construction
Type & style
- Home type: Townhouse
- Architectural style: Ranch
- Property subtype: Ranch, Townhouse
- Attached to another structure: Yes
Materials
- Brick, Concrete/Stucco
- Foundation: Concrete Perimeter
- Roof: Asphalt Shingle
Condition
- Year built: 2025
Utilities & green energy
- Sewer: Sanitary
- Water: Municipal Water
- Utilities for property: Water Connected, Sewer Connected
Community & HOA
Location
- Region: Windsor
Financial & listing details
- Annual tax amount: C$5,388
- Date on market: 9/10/2026
- Ownership: Freehold
Price history
| Date | Event | Price |
|---|---|---|
| 9/10/2026 | Listed for sale | C$639,000 |
Source:  Windsor-Essex County AOR #26022137 Report a problem Windsor-Essex County AOR #26022137 Report a problem | ||
Public tax history
Tax history is unavailable.
Climate risks
Neighborhood: East Riverside
Similar homes
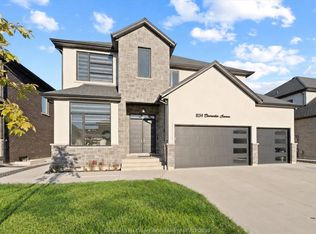
- C$619,8002 bd2 ba1.3k sqftVillas Of Aspen, Windsor, ON N8P 0E8For Sale
 MLS ID #26025357, John Isshak, Broker Of Record, Pinnacle Plus Realty Ltd. Brokerage. Windsor-Essex County AOR
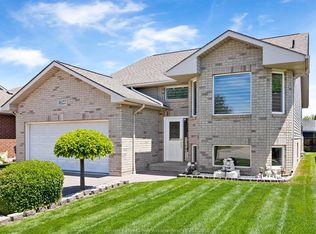
 - C$649,9002 bd2 ba1.4k sqft1800 Cypress Ave, Windsor, ON N8P 0E3For Sale
 MLS ID #26022877, Anna Tarantino, Sales Person, Remo Valente Real Estate (1990) Limited Brokerage. Windsor-Essex County AOR
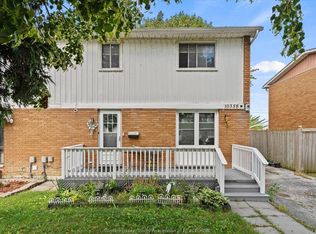
 - C$724,9003 bd3 ba2.4k sqft2606 Clearwater Ave, Windsor, ON N8P 0E9For Sale
 MLS ID #26022151, Sarah Renaud, Sales Person, Royal Lepage Binder Real Estate Brokerage. Windsor-Essex County AOR
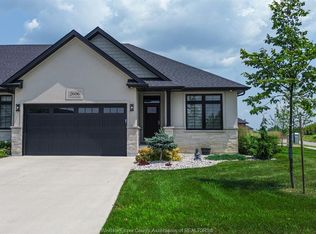
 - C$569,9003 bd3 ba-- sqft11911 Maitland Ave, Windsor, ON N8P 0B9For Sale
 MLS ID #26019217, Srinivas Vadapalli, Broker, Jvre Realty Inc. Brokerage. Windsor-Essex County AOR
