PC CUSTOM HOMES PRESENTS SILVERLEAF ESTATES-NESTLED BETWEEN HURON CHURCH & DISPUTED, STEPS FROM HOLY CROSS SCHOOL, PARKS & WINDSOR CROSSINGS/OUTLET. MANY FINE FINISHES & DETAILS, INCLUDING HRWD & CERAMIC FLRS THRU-OUT, CUSTOM CABINETRY W/GRANITE/QUARTZ THRU-OUT, WALK-IN PANTRY, B-SPLASH & U-COUNTER LIGHTING INCL, SPACIOUS DINING RM'S, GENEROUS PRIMARY SUITE W/WALK-IN CLST & DBL VANITY & CERAMIC GLASS SHOWER. OVERSIZED BACK PORCHES, 3 MINS TO 401 & 10 MINS TO USA BORDER. Please Note: List price is dependent on qualification for full HST rebate under Ontario proposed 2026 budget.
For sale
C$817,900
8036 Meo Blvd, Lasalle, ON N9H 0A8
3beds
Single Family Residence, Townhouse
Built in ----
-- sqft lot
$-- Zestimate®
C$--/sqft
C$-- HOA
What's special
Walk-in pantryOversized back porches
- 13 days |
- 18 |
- 1 |
Zillow last checked:
Listing updated:
Listed by:
Andrew J. Smith, Broker,
Deerbrook Realty Inc. Brokerage,
Augie Ravija, Sales Person,
Deerbrook Realty Inc.
Source: Windsor-Essex County AOR,MLS®#: 26017931 Originating MLS®#: Windsor-Essex County Association of REALTORS®
Originating MLS®#: Windsor-Essex County Association of REALTORS®Facts & features
Interior
Bedrooms & bathrooms
- Bedrooms: 3
- Bathrooms: 3
- Full bathrooms: 2
- 1/2 bathrooms: 1
Heating
- Natural Gas, Forced Air, Furnace
Cooling
- Central Air
Appliances
- Included: Gas Water Heater
Features
- Walk-In Closet
- Basement: Full
- Number of fireplaces: 1
- Fireplace features: Fireplace 1 Fuel (Electric), Fireplace 1 (Insert)
Property
Parking
- Total spaces: 2
- Parking features: Concrete Drive, Double Width Or More Drive, Finished Drive, Front Drive, Double Garage, Attached, Automatic Garage Door Opener
- Attached garage spaces: 2
- Has uncovered spaces: Yes
Features
- Levels: Two
- Patio & porch: Covered Porch
- Frontage length: 33.80
Lot
- Features: Playground Nearby, Shopping Nearby, Acreage Info (Unknown)
Details
- Zoning: RES
Construction
Type & style
- Home type: Townhouse
- Property subtype: Single Family Residence, Townhouse
- Attached to another structure: Yes
Materials
- Brick, Concrete/Stucco, Hardboard
- Foundation: Concrete Perimeter
- Roof: Asphalt Shingle
Utilities & green energy
- Sewer: Sanitary
- Water: Municipal Water
- Utilities for property: Water Connected, Sewer Connected
Community & HOA
Community
- Features: Walking Trails Nearby
Location
- Region: Lasalle
Financial & listing details
- Date on market: 7/24/2026
- Ownership: Freehold
A
Andrew J. Smith, Broker
(519) 564-2639
By pressing Contact Agent, you agree that the real estate professional identified above may call/text you about your search, which may involve use of automated means and pre-recorded/artificial voices. You don't need to consent as a condition of buying any property, goods, or services. Message/data rates may apply. You also agree to our Terms of Use. Zillow does not endorse any real estate professionals. We may share information about your recent and future site activity with your agent to help them understand what you're looking for in a home.
Price history
| Date | Event | Price |
|---|---|---|
| 7/24/2026 | Listed for sale | C$817,900 |
Source:  Windsor-Essex County AOR #26017931 Report a problem Windsor-Essex County AOR #26017931 Report a problem | ||
Public tax history
Tax history is unavailable.
Climate risks
Neighborhood: N9H
Nearby schools
GreatSchools rating
- NABrenda Hague Early Learning VillageGrades: PK-KDistance: 6.6 mi
- 5/10River Rouge Stem Academy at DunnGrades: PK-8Distance: 6.7 mi
- NAAcademia Bilingual AcademyGrades: K-12Distance: 6.8 mi
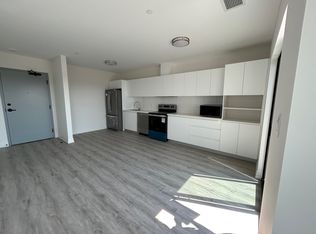
- C$--1 bd1 ba722 sqft7333 Meo Blvd #618, Lasalle, ON N9H0A8Off Market
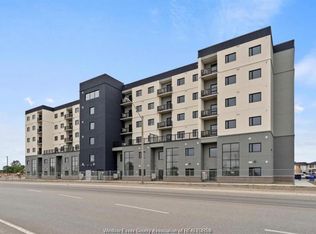
- C$--1 bd1 ba722 sqft7337 Meo Blvd #618, Lasalle, ON N9H0A8Off Market
- C$2,3502 bd2 ba1k sqft7337 Meo Blvd #515, Lasalle, ON N9H0A8For Rent
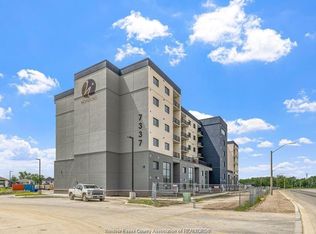
- C$2,3502 bd2 ba1k sqft7337 Meo Blvd #521, Lasalle, ON N9H0A8For Rent
- C$854,9003 bd3 ba-- sqft8040 Meo Blvd, Lasalle, ON N9H0A8For Sale
- C$854,9002 bd2 ba-- sqft8032 Meo Blvd, Lasalle, ON N9H0A8For Sale
- C$429,9008,363 sqft7325 Meo Blvd, Lasalle, ON N9H0A8Lot/Land
- C$730,0003 bd2 ba-- sqft8000 Meo Blvd, Lasalle, ON N9H0A8For Sale
Similar homes
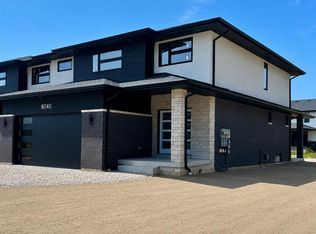
- C$854,9003 bd3 ba-- sqft8040 Meo Blvd, Lasalle, ON N9H 0A8For Sale
 MLS ID #26017941, Andrew J. Smith, Broker, Deerbrook Realty Inc. Brokerage. Windsor-Essex County AOR
 - C$854,9002 bd2 ba-- sqft8032 Meo Blvd, Lasalle, ON N9H 0A8For Sale
 MLS ID #26017927, Andrew J. Smith, Broker, Deerbrook Realty Inc. Brokerage. Windsor-Essex County AOR
 - C$730,0003 bd2 ba-- sqft8000 Meo Blvd, Lasalle, ON N9H 0A8For Sale
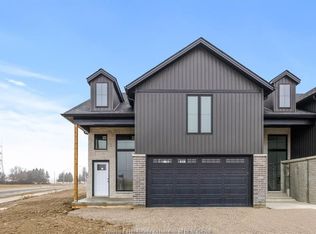 MLS ID #26007341, Andrew J. Smith, Broker, Deerbrook Realty Inc. Brokerage. Windsor-Essex County AOR
 - C$730,0003 bd2 ba-- sqft8004 Meo Blvd, Lasalle, ON N9H 0A8For Sale
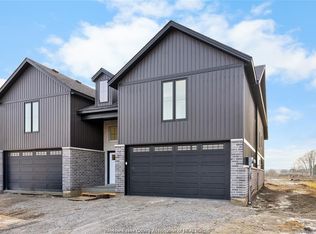 MLS ID #26007343, Andrew J. Smith, Broker, Deerbrook Realty Inc. Brokerage. Windsor-Essex County AOR
 - C$829,9004 bd3 ba-- sqft4960 Southwood Lakes Blvd, Windsor, ON N9G 2S9For SaleMLS ID #26019043, Gerald Sykes, Broker, Royal Lepage Binder Real Estate Brokerage. Windsor-Essex County AOR
- C$864,9003 bd3 ba2.6k sqft3255 Tullio Dr, Lasalle, ON N9H 0P2For SaleMLS ID #26016409, Cristina Gazo, Sales Person, Realty One Group Iconic Brokerage Brokerage. Windsor-Essex County AOR
- C$819,9002 bd2 ba1.8k sqft3245 Tullio Dr, Lasalle, ON N9H 0P2For SaleMLS ID #26017078, Cristina Gazo, Sales Person, Realty One Group Iconic Brokerage Brokerage. Windsor-Essex County AOR
- C$894,9004 bd3 ba1.8k sqft3265 Tullio Dr, Lasalle, ON N9H 0P2For SaleMLS ID #26017080, Cristina Gazo, Sales Person, Realty One Group Iconic Brokerage Brokerage. Windsor-Essex County AOR
- C$839,9004 bd3 ba-- sqft2541 Mayfair Ave S, Lasalle, ON N9J 0E5For SaleMLS ID #26017724, Shan Hasan, Broker Of Record, Kw Signature Brokerage. Windsor-Essex County AOR
- C$899,9003 bd3 ba1.7k sqft3935 Ora St, Windsor, ON N9G 0B3For SaleMLS ID #26004338, Michael Kelly, Asa, Sales Person, Deerbrook Realty Inc. Brokerage. Windsor-Essex County AOR
- C$864,9002 bd2 ba2k sqft3148 Tullio Dr, Lasalle, ON N9H 0P2For SaleMLS ID #26016406, Cristina Gazo, Sales Person, Realty One Group Iconic Brokerage Brokerage. Windsor-Essex County AOR
- C$759,6005 bd3 ba-- sqft3546 Hallee Cres, Windsor, ON N8W 0B2For SaleMLS ID #26017824, Kamilia Habib, Sales Person, Remax Capital Diamond Realty Brokerage. Windsor-Essex County AOR
- C$894,0004 bd3 ba-- sqft2572 Mayfair Ave S, Lasalle, ON N9J 0E5For SaleMLS ID #26018669, Albert Kantarjian, Broker Of Record, Remax Capital Diamond Realty Brokerage. Windsor-Essex County AOR
- C$699,9004 bd2 ba-- sqft2854 Mangin Cres, Windsor, ON N9E 4K7For SaleMLS ID #26018741, Zoey Huang, Sales Person, Lc Platinum Realty Inc. Brokerage. Windsor-Essex County AOR
- C$925,0002 bd2 ba1.5k sqft4519 Valerio Cres, Lasalle, ON N9H 0N1For SaleMLS ID #26016456, Goran Todorovic , Broker Of Record, Remax Care Realty Brokerage. Windsor-Essex County AOR
- C$919,8883 bd4 ba-- sqft240 Old Tecumseh Rd, Lakeshore, ON N8N 3S7For SaleMLS ID #26019080, Jacques Goulet, Sales Person, Remax Capital Diamond Realty Brokerage. Windsor-Essex County AOR
- C$819,0005 bd3 ba-- sqft115 Davis St, Amherstburg, ON N9V 0G9For SaleMLS ID #26017645, Paige Eddie, Sales Person, Nest Realty Inc. Brokerage. Windsor-Essex County AOR
- C$699,0003 bd2 ba-- sqft10 Lundy St, Amherstburg, ON N9V 0G5For SaleMLS ID #26018864, Scott Innocente, Sales Person, Remax Capital Diamond Realty Brokerage. Windsor-Essex County AOR
- C$815,9002 bd2 ba-- sqft44 Belleview Dr, Kingsville, ON N0R 1B0For SaleMLS ID #26018681, Cassandra Balint, Broker, Realty One Group Iconic Brokerage Brokerage. Windsor-Essex County AOR
- C$874,9003 bd2 ba-- sqft50 Belleview Dr, Kingsville, ON N0R 1B0For SaleMLS ID #26018655, Cassandra Balint, Broker, Realty One Group Iconic Brokerage Brokerage. Windsor-Essex County AOR
