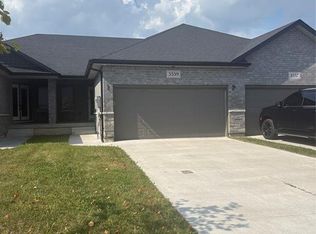
INCOME-GENERATING LEGAL DUPLEX! Welcome to this full-brick, freehold end-unit townhome with NO association fees, ideally located in the heart of Central Windsor, just minutes from Devonshire Mall. Both units are currently rented, generating $4,600/month in rental income. The fully separate lower-level suite features a private entrance, 1 bedroom, 1 bathroom, kitchen, and in-suite laundry—ideal for rental income or extended family. The main level offers 4 bedrooms, 2 full bathrooms, an open-concept layout with a large island, and abundant natural light. The spacious primary bedroom includes a walk-in closet and 4-piece ensuite. Attached garage with inside entry, garage door opener, and finished driveway. Conveniently located close to schools, shopping, parks, and all amenities.
For sale
C$759,600
3546 Hallee Cres, Windsor, ON N8W 0B2
5beds
Single Family Residence, Townhouse
Built in 2019
3,005 Square Feet Lot
$-- Zestimate®
C$--/sqft
C$-- HOA
What's special
Freehold end-unit townhomePrivate entranceOpen-concept layoutLarge islandAbundant natural lightSpacious primary bedroomWalk-in closet
- 46 days
- 22
- 4
Zillow last checked:
Listing updated:
Listed by:
Kamilia Habib, Sales Person,
Remax Capital Diamond Realty Brokerage
Source: Windsor-Essex County AOR,MLS®#: 26017824 Originating MLS®#: Windsor-Essex County Association of REALTORS®
Originating MLS®#: Windsor-Essex County Association of REALTORS®Facts & features
Interior
Bedrooms & bathrooms
- Bedrooms: 5
- Bathrooms: 3
- Full bathrooms: 3
Rooms
- Room types: 2nd Kitchen
Heating
- Natural Gas, Furnace
Appliances
- Included: Other, See Remarks, Gas Water Heater
Features
- In-Law Suite, Walk-In Closet
- Basement: Full,Finished
Property
Parking
- Total spaces: 1.5
- Parking features: Concrete Drive, 1.5 Garage, Attached
- Attached garage spaces: 1.5
- Has uncovered spaces: Yes
Features
- Levels: Two
- Entry location: Grade Entrance
- Frontage length: 27.46
Lot
- Size: 3,005 Square Feet
Details
- Zoning: RES
Construction
Type & style
- Home type: Townhouse
- Property subtype: Single Family Residence, Townhouse
- Attached to another structure: Yes
Materials
- Aluminum/Vinyl, Brick
- Foundation: Concrete Perimeter
Condition
- Year built: 2019
Utilities & green energy
- Sewer: Septic Tank
- Water: Municipal Water
- Utilities for property: Water Connected, Sewer Connected
Community & HOA
Location
- Region: Windsor
Financial & listing details
- Annual tax amount: C$5,618
- Date on market: 7/23/2026
- Ownership: Freehold
Price history
| Date | Event | Price |
|---|---|---|
| 7/23/2026 | Listed for sale | C$759,600 |
Source:  Windsor-Essex County AOR #26017824 Report a problem Windsor-Essex County AOR #26017824 Report a problem | ||
Public tax history
Tax history is unavailable.
Climate risks
Neighborhood: Devonshire


Similar homes
- C$739,0005 bd2 ba-- sqft2854 Mangin Cres, Windsor, ON N9E 4K7For Sale
 MLS ID #26021700, Zoey Huang, Sales Person, Lc Platinum Realty Inc. Brokerage. Windsor-Essex County AOR
 - C$836,8808 bd6 ba-- sqft3852 Concord Ct, Windsor, ON N9G 3B3For Sale
 MLS ID #26021759, Fang Zhang, Sales Person, Jump Realty Inc. Brokerage. Windsor-Essex County AOR
 - C$849,9006 bd3 ba-- sqft3945 Zanzibar Cres, Windsor, ON N9G 0A5For Sale
 MLS ID #26020058, Crystal Eskharia, Sales Person, Kw Signature Brokerage. Windsor-Essex County AOR
 - C$817,9003 bd3 ba-- sqft8036 Meo Blvd, Lasalle, ON N9H 0A8For Sale
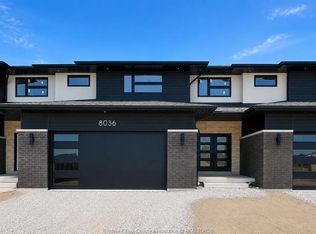 MLS ID #26017931, Andrew J. Smith, Broker, Deerbrook Realty Inc. Brokerage. Windsor-Essex County AOR
