Beautifully updated, approx. 3,122 sq ft above grade and approx. 1,370 sq ft finished below (MPAC), custom built 2-storey Gulf home lovingly maintained by the original owners, provides the perfect blend of space, comfort, and privacy for today's busy family! Featuring 7 spacious bedrooms and 4.5 baths, this impressive property is ideal for large or multi-generational families seeking room to grow and enjoy. The main level offers bright, inviting living spaces designed for everyday living and entertaining, along with a modern eat-in kitchen featuring a step-in pantry, granite counters, and refreshed bathrooms. Solid oak trim and doors contribute to the quality of the build throughout. The fully finished basement includes a grade entry from the garage and a separate mother-in-law suite, providing excellent flexibility for extended family, guests, or added living space. Outside, enjoy a private, fully fenced backyard retreat complete with a stunning heated inground pool, covered deck, hot tub, firepit and 3 car garage. Located in a prime Lakeshore location in a family-friendly neighbourhood, it is close to Beachgrove Golf and Country Club and Puce marina. Pride of ownership is obvious inside and out!
For sale
C$1,095,000
130 Pheasant Run Dr, Lakeshore, ON N8L 0Z7
7beds
4,492sqft
Single Family Residence
Built in 1995
0.37 Acres Lot
$-- Zestimate®
C$244/sqft
C$-- HOA
What's special
Beautifully updatedBright inviting living spacesModern eat-in kitchenStep-in pantryGranite countersRefreshed bathroomsFully finished basement
- 13 days |
- 38 |
- 1 |
Zillow last checked:
Listing updated:
Listed by:
Dan Gemus, Broker Of Record,
The Dan Gemus Real Estate Team Ltd. Brokerage,
Kathy Talbot, Sales Person,
The Dan Gemus Real Estate Team Ltd.
Source: Windsor-Essex County AOR,MLS®#: 26016889 Originating MLS®#: Windsor-Essex County Association of REALTORS®
Originating MLS®#: Windsor-Essex County Association of REALTORS®Facts & features
Interior
Bedrooms & bathrooms
- Bedrooms: 7
- Bathrooms: 5
- Full bathrooms: 4
- 1/2 bathrooms: 1
Heating
- Natural Gas, Forced Air, Furnace
Cooling
- Central Air
Appliances
- Included: Dishwasher, Dryer, Freezer, Garburator, Refrigerator, Stove, Washer, Gas Water Heater
Features
- C/Vac Attachments, In-Law Suite, Walk-In Closet
- Flooring: Carpet
- Basement: Full,Finished
- Number of fireplaces: 1
- Fireplace features: Fireplace 1 Fuel (Gas), Fireplace 1 (Direct Vent)
Interior area
- Total structure area: 4,492
- Total interior livable area: 4,492 sqft
Property
Parking
- Total spaces: 3
- Parking features: Concrete Drive, Front Drive, Triple Garage, Inside Entrance
- Garage spaces: 3
- Has uncovered spaces: Yes
Features
- Levels: Two
- Entry location: Grade Entrance
- Patio & porch: Patio, Sundeck, Covered Porch
- Fencing: Fenced Yard
- Frontage length: 44.80
Lot
- Size: 0.37 Acres
- Features: Cul-De-Sac, Landscaped, Playground Nearby, Acreage Info (Unknown)
Details
- Additional structures: Storage Shed
- Zoning: Res
- Other equipment: Intercom
Construction
Type & style
- Home type: SingleFamily
- Property subtype: Single Family Residence
Materials
- Aluminum/Vinyl, Brick
- Foundation: Block
- Roof: Asphalt Shingle
Condition
- Year built: 1995
Utilities & green energy
- Sewer: Sanitary
- Water: Municipal Water
- Utilities for property: Water Connected, Sewer Connected
Community & HOA
Community
- Security: Alarm System
Location
- Region: Lakeshore
Financial & listing details
- Price per square foot: C$244/sqft
- Annual tax amount: C$5,092
- Date on market: 7/14/2026
- Inclusions: Instant Hot Water Tap, Microwave
- Exclusions: Dining Room Chandelier
- Ownership: Freehold
Dan Gemus, Broker Of Record
Dan Gemus, Broker Of Record
(519) 566-5565
By pressing Contact Agent, you agree that the real estate professional identified above may call/text you about your search, which may involve use of automated means and pre-recorded/artificial voices. You don't need to consent as a condition of buying any property, goods, or services. Message/data rates may apply. You also agree to our Terms of Use. Zillow does not endorse any real estate professionals. We may share information about your recent and future site activity with your agent to help them understand what you're looking for in a home.
Price history
| Date | Event | Price |
|---|---|---|
| 7/24/2026 | Price change | C$1,095,000-5.4%C$244/sqft |
Source:  Windsor-Essex County AOR #26016889 Report a problem Windsor-Essex County AOR #26016889 Report a problem | ||
| 7/14/2026 | Listed for sale | C$1,158,000C$258/sqft |
Source: Windsor-Essex County AOR #26016889 Report a problem | ||
Public tax history
Tax history is unavailable.
Climate risks
Neighborhood: Russell Woods
Nearby schools
GreatSchools rating
- 4/10Carstens Elementary-Middle SchoolGrades: PK-8Distance: 8.4 mi
- 10/10Grosse Pointe South High SchoolGrades: 9-12Distance: 7.8 mi
- 8/10Richard Elementary SchoolGrades: K-4Distance: 8.1 mi
- C$919,9003 bd3 ba2.8k sqft128 Pheasant Run Dr, Windsor, ON N8L0Z7For Sale
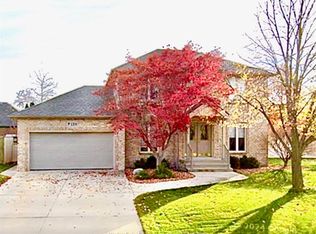
- C$899,9004 bd3 ba-- sqft144 Pheasant Run Dr, Lakeshore, ON N8L0Z7For Sale

- C$1,100,0004 bd3 ba2.4k sqft696 Old Tecumseh Rd, Lakeshore, ON N0R1A0For Sale
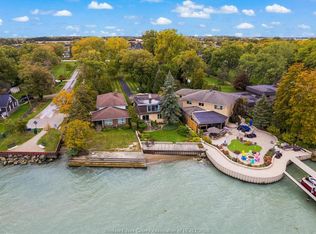
- C$869,9005 bd4 ba-- sqft619 Wright Ln, Windsor, ON N8L1A2For Sale
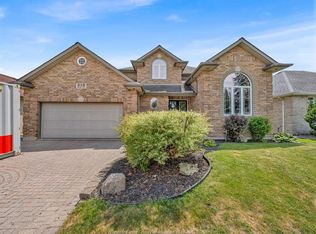
- C$1,749,9994 bd5 ba3.5k sqft322 Water Ave, Lakeshore, ON N8L1A7For Sale
- C$1,159,0005 bd4 ba-- sqft606 George Kennedy Way, Lakeshore, ON N8L0Z9For Sale
- C$879,0004 bd3 ba3.5k sqft591 Old Tecumseh Rd, Lakeshore, ON N0R1A0For Sale
- C$899,9991.807 Acres791 Old Tecumseh Rd, Lakeshore, ON N0R1A0Lot/Land
Similar homes
- C$1,100,0004 bd3 ba2.4k sqft696 Old Tecumseh Rd, Lakeshore, ON N0R 1A0For SaleMLS ID #26008773, Joe Fallea, Sales Person, Kw Signature Brokerage. Windsor-Essex County AOR
- C$1,150,0004 bd4 ba3.9k sqft139 Wintermute Ave, Lakeshore, ON N8L 0Y6For Sale
 MLS ID #26014231, Phil Dorner, Broker Of Record, Louis Parent Realty Ltd. Brokerage. Windsor-Essex County AOR
 - C$1,169,9006 bd5 ba3.6k sqft118 Remo Cres, Lakeshore, ON N8L 0Z3For Sale
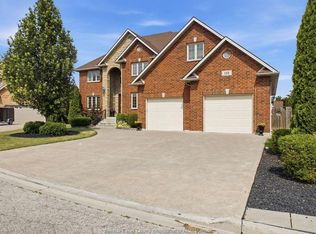 MLS ID #26015764, Paul Germanese, Sales Person, Remax Capital Diamond Realty Brokerage. Windsor-Essex County AOR
 - C$1,199,9004 bd3 ba3.2k sqft112 County Road 22, Lakeshore, ON N8L 1H8For Sale
 MLS ID #26016251, Terry Zhang, Sales Person, Lc Platinum Realty Inc. Brokerage. Windsor-Essex County AOR
 - C$879,0004 bd3 ba3.5k sqft591 Old Tecumseh Rd, Lakeshore, ON N0R 1A0For SaleMLS ID #26007577, John Woelk, Sales Person, Century 21 Local Home Team Realty Inc. Brokerage. Windsor-Essex County AOR
- C$1,299,0005 bd5 ba4.2k sqftRussell Woods, Lakeshore, ON N8N 4L1For SaleMLS ID #26016791, Tina Roy, Broker, Remax Preferred Realty Ltd. - 585 Brokerage. Windsor-Essex County AOR
- C$979,9004 bd3 ba2.2k sqft1206 Shoreline Ave, Lakeshore, ON N8L 0H7For SaleMLS ID #26009162, Layla Di Meo, Sales Person, Royal Lepage Binder Real Estate Inc - 633 Brokerage. Windsor-Essex County AOR
- C$1,199,0004 bd3 ba2.3k sqft351 Old Tecumseh Rd, Windsor, ON N8N 3T2New ConstructionMLS ID #40833772, Jonathon Oliveira, Salesperson, Royal LePage Burloak Real Estate Services. ITSO
- C$1,559,0004 bd4 ba3.4k sqft379 Elmgrove Dr, Lakeshore, ON N8N 4H2For SaleMLS ID #26011128, Susan Reaume, Sales Person, Royal Lepage Binder Real Estate Brokerage. Windsor-Essex County AOR
- C$1,299,0005 bd4 ba3.3k sqft359 Elmgrove Dr, Lakeshore, ON N8N 4H1For SaleMLS ID #26015982, Domenika Selmani, Sales Person, Royal Lepage Binder Real Estate Brokerage. Windsor-Essex County AOR
- C$999,9995 bd4 ba3k sqft1078 Charlotte Cres, Lakeshore, ON N8L 0X8For SaleMLS ID #26014854, Shawn Asghar, Sales Person, Remax Preferred Realty Ltd. - 585 Brokerage. Windsor-Essex County AOR
- $1,099,0004 bd5 ba4.7k sqft535 Ballantyne Rd, Grosse Pointe Shores, MI 48236For Sale
 MLS ID #50206291, Christopher Cotzias, Real Estate One Grosse Pointe. MiRealSource
 - $1,195,0004 bd4 ba5.9k sqft758 Middlesex Rd, Grosse Pointe Park, MI 48230For SaleMLS ID #50215274, Scott A Adlhoch, Adlhoch & Associates, REALTORS. MiRealSource
- C$1,099,0006 bd5 ba3.9k sqft1098 Stoneybrook Cres, Windsor, ON N9G 2Y3For SaleMLS ID #26008409, Khadija Braddy, Sales Person, Royal Lepage Binder Real Estate Brokerage. Windsor-Essex County AOR
- C$1,099,0005 bd4 ba3.6k sqft1649 Barkley Ave, Windsor, ON N8P 0E8For SaleMLS ID #26011670, Goran Todorovic , Broker Of Record, Remax Care Realty Brokerage. Windsor-Essex County AOR
- C$1,399,0005 bd3 ba3.4k sqft28 Cleophas Dr, Lakeshore, ON N8N 4J9For SaleMLS ID #26015015, Bogdan Chomycz, Sales Person, Buckingham Realty (Windsor) Ltd. Brokerage. Windsor-Essex County AOR
- C$1,275,0004 bd3 ba2.7k sqft139 Lakeview Dr, Belle River, ON N0R 1A0For SaleMLS ID #40819582, Dustin Forrester, Salesperson, ROYAL LEPAGE CROWN REALTY SERVICES INC.. ITSO
- C$999,9004 bd3 ba3.3k sqft2071 Eugeni St, Tecumseh, ON N9K 1B3For SaleMLS ID #26009033, Scott Carter, Sales Person, Royal Lepage Binder Real Estate Brokerage. Windsor-Essex County AOR
- $929,9004 bd3 ba4.4k sqft1061 N Renaud Rd, Grosse Pointe Woods, MI 48236For SaleMLS ID #50215541, Dino Ricci, Sine & Monaghan LLC. MiRealSource
- C$999,0006 bd4 ba2.5k sqft4648 Jenkela Ct, Windsor, ON N9G 3C4For SaleMLS ID #26017473, Sahil Khan, Broker, Remax Capital Diamond Realty Brokerage. Windsor-Essex County AOR
