Welcome to this stunning 2-storey home in one of Lakeshore's most sought-after family neighbourhoods, surrounded by top-rated schools, beautiful parks, & scenic walking trails. From the moment you step inside, you'll appreciate the timeless elegance & exceptional craftsmanship throughout. A grand solid wood staircase creates an impressive first impression, while French doors lead to a sophisticated dining room with classic wainscoting & crown moulding. The spacious main-flr office is perfect for working from home, & the inviting family rm features a cozy gas fireplace & elegant architectural details. The beautiful kitchen impresses with crisp white cabinetry, quartz countertops, a large island, gas range, SS appliances, & a bright eating area with patio doors leading to the backyard. Rich hardwood flooring extends throughout the main and second floors, creating a seamless, sophisticated feel. Upstairs, you'll find a flexible 3-4 bedroom layout. The spacious second-floor laundry room, complete with a large window, laundry sink, cabinetry, and folding counter, could easily be converted back into a fourth bedroom with the laundry relocated to the main floor. The primary suite is a true retreat with soaring cathedral ceilings, a walk-in closet, and a luxurious 5-piece ensuite with a soaker tub, tiled shower, and double vanity. The finished basement offers the perfect space for movie nights, a playroom, or entertaining, while still providing abundant storage. Step outside to your own private backyard oasis. A spectacular covered porch measuring approximately 42' x 12', expanding to 20' deep at its centre, creates an incredible outdoor living space. The large, fully fenced yard offers exceptional privacy and features a heated on-ground pool, perfect for enjoying warm summer days with family and friends. This exceptional home blends elegance, comfort, functionality, and outdoor living in an unbeatable Lakeshore location. Simply move in and start making memories.
For sale
C$949,900
1030 Chelsea Park Way, Windsor, ON N8L 0W2
4beds
2,516sqft
Single Family Residence
Built in 2004
-- sqft lot
$-- Zestimate®
C$378/sqft
C$-- HOA
What's special
Timeless eleganceExceptional craftsmanshipGrand solid wood staircaseFrench doorsSophisticated dining roomClassic wainscotingCrown moulding
- 20 hours |
- 30 |
- 0 |
Zillow last checked:
Listing updated:
Listed by:
Rachel Lefaive, Sales Person,
Remo Valente Real Estate (1990) Limited Brokerage,
Jen Johnson, Sales Person,
Remo Valente Real Estate (1990) Limited
Source: Windsor-Essex County AOR,MLS®#: 26018214 Originating MLS®#: Windsor-Essex County Association of REALTORS®
Originating MLS®#: Windsor-Essex County Association of REALTORS®Facts & features
Interior
Bedrooms & bathrooms
- Bedrooms: 4
- Bathrooms: 4
- Full bathrooms: 3
- 1/2 bathrooms: 1
Heating
- Natural Gas, Forced Air, Furnace, Heat Recovery Ventilation (HRV)
Cooling
- Central Air
Appliances
- Included: Dishwasher, Refrigerator, Stove, Gas Water Heater
Features
- Walk-In Closet
- Flooring: Laminate
- Basement: Full,Finished
- Number of fireplaces: 1
- Fireplace features: Fireplace 1 Fuel (Gas), Fireplace 1 (Direct Vent)
Interior area
- Total structure area: 2,516
- Total interior livable area: 2,516 sqft
Property
Parking
- Total spaces: 2
- Parking features: Concrete Drive, Double Width Or More Drive, Front Drive, Double Garage, Automatic Garage Door Opener, Inside Entrance
- Garage spaces: 2
- Has uncovered spaces: Yes
Features
- Levels: Two
- Patio & porch: Patio, Covered Porch
- Fencing: Fenced Yard
- Frontage length: 75.00
Lot
- Features: Landscaped, Playground Nearby, Shopping Nearby, Wooded, Acreage Info (Unknown)
Details
- Additional structures: Storage Shed
- Zoning: RES
Construction
Type & style
- Home type: SingleFamily
- Property subtype: Single Family Residence
Materials
- Brick
- Foundation: Concrete Perimeter
- Roof: Asphalt Shingle
Condition
- Year built: 2004
Utilities & green energy
- Sewer: Sanitary
- Water: Municipal Water
- Utilities for property: Water Connected, Sewer Connected
Community & HOA
Community
- Features: Walking Trails Nearby
Location
- Region: Windsor
Financial & listing details
- Price per square foot: C$378/sqft
- Annual tax amount: C$6,036
- Date on market: 7/28/2026
- Inclusions: Dishwasher, Fridge, Stove
- Ownership: Freehold
Rachel Lefaive, Sales Person
Rachel Lefaive, Sales Person
(519) 818-5979
By pressing Contact Agent, you agree that the real estate professional identified above may call/text you about your search, which may involve use of automated means and pre-recorded/artificial voices. You don't need to consent as a condition of buying any property, goods, or services. Message/data rates may apply. You also agree to our Terms of Use. Zillow does not endorse any real estate professionals. We may share information about your recent and future site activity with your agent to help them understand what you're looking for in a home.
Price history
| Date | Event | Price |
|---|---|---|
| 7/28/2026 | Listed for sale | C$949,900C$378/sqft |
Source:  Windsor-Essex County AOR #26018214 Report a problem Windsor-Essex County AOR #26018214 Report a problem | ||
Public tax history
Tax history is unavailable.
Climate risks
Neighborhood: Emeryville
Nearby schools
GreatSchools rating
- 4/10Carstens Elementary-Middle SchoolGrades: PK-8Distance: 10 mi
- 10/10Grosse Pointe South High SchoolGrades: 9-12Distance: 9.3 mi
- 8/10Richard Elementary SchoolGrades: K-4Distance: 9.6 mi
- C$969,9005 bd4 ba-- sqft1049 Huntington Blvd, Lakeshore, ON N8L0W1For Sale

- C$1,149,0005 bd4 ba-- sqft1060 Woodland Cres, Windsor, ON N8L0X1For Sale
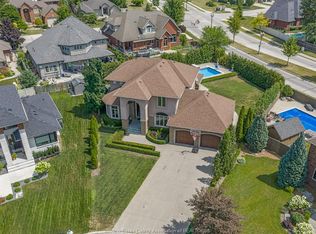
- C$700,0004 bd2 ba-- sqft1040 King Louis St, Windsor, ON N8L0V5For Sale
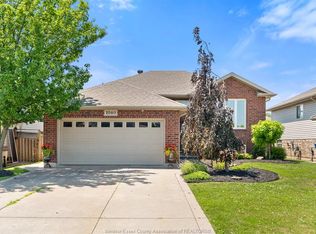
- C$1,289,9003 bd3 ba-- sqft1006 Chelsea Park Way, Lakeshore, ON N8L0W2For Sale
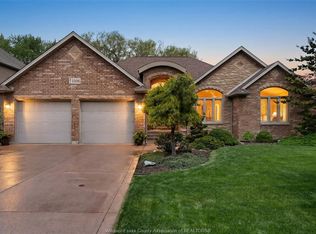
- C$999,9995 bd4 ba3k sqft1078 Charlotte Cres, Lakeshore, ON N8L0X8For Sale
- C$699,9006 bd2 ba-- sqft1082 Monarch Meadows Dr, Lakeshore, ON N8L0V7For Sale
- C$1,099,9005 bd4 ba-- sqft1096 Charlotte Cres, Lakeshore, ON N8L0X8For Sale
- C$829,0003 bd2 ba-- sqft372 E Puce Rd, Lakeshore, ON N8L0C6For Sale
Similar homes
- C$999,9995 bd4 ba3k sqft1078 Charlotte Cres, Lakeshore, ON N8L 0X8For Sale
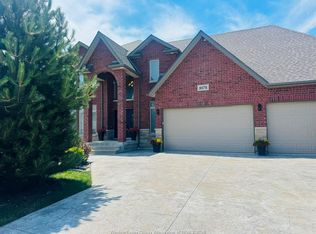 MLS ID #26014854, Shawn Asghar, Sales Person, Remax Preferred Realty Ltd. - 585 Brokerage. Windsor-Essex County AOR
 - C$979,9004 bd3 ba2.2k sqft1206 Shoreline Ave, Lakeshore, ON N8L 0H7For Sale
 MLS ID #26009162, Layla Di Meo, Sales Person, Royal Lepage Binder Real Estate Inc - 633 Brokerage. Windsor-Essex County AOR
 - C$919,9003 bd3 ba2.8k sqft128 Pheasant Run Dr, Windsor, ON N8L 0Z7For Sale
 MLS ID #26016695, Rob Benneian, Broker, Deerbrook Realty Inc. Brokerage. Windsor-Essex County AOR
 - C$899,9005 bd4 ba2.4k sqft1825 Hebert St, Tecumseh, ON N8N 4G4For Sale
 MLS ID #26018050, Alyssa Bitzer, Sales Person, Jump Realty Inc. Brokerage. Windsor-Essex County AOR
 - C$1,149,9004 bd4 ba3k sqft103 Bay St, Lakeshore, ON N0R 1A0For SaleMLS ID #26018157, Lakhwinder Hans, Sales Person, Deerbrook Realty Inc. Brokerage. Windsor-Essex County AOR
- C$1,100,0004 bd3 ba2.4k sqft696 Old Tecumseh Rd, Lakeshore, ON N0R 1A0For SaleMLS ID #26008773, Joe Fallea, Sales Person, Kw Signature Brokerage. Windsor-Essex County AOR
- C$879,0004 bd3 ba3.5k sqft591 Old Tecumseh Rd, Lakeshore, ON N0R 1A0For SaleMLS ID #26007577, John Woelk, Sales Person, Century 21 Local Home Team Realty Inc. Brokerage. Windsor-Essex County AOR
- C$729,9004 bd3 ba1.3k sqft1184 Aspen Ridge Cres, Lakeshore, ON N8L 0W3For SaleMLS ID #26009420, Ralph Sandstedt, Broker Of Record, Equinox Realty Inc. Brokerage. Windsor-Essex County AOR
- C$1,250,0004 bd2 ba2.4k sqftMaidstone, Lakeshore, ON N0R 1K0For SaleMLS ID #26017950, Brian Armstrong, Broker, Royal Lepage Binder Real Estate Brokerage. Windsor-Essex County AOR
- C$1,199,9004 bd3 ba3.2k sqft112 County Road 22, Lakeshore, ON N8L 1H8For SaleMLS ID #26016251, Terry Zhang, Sales Person, Lc Platinum Realty Inc. Brokerage. Windsor-Essex County AOR
- $769,0003 bd3 ba2.6k sqft1091 S Oxford Rd, Grosse Pointe Woods, MI 48236For Sale By Owner
- C$999,9004 bd3 ba3.3k sqft2071 Eugeni St, Tecumseh, ON N9K 1B3For SaleMLS ID #26009033, Scott Carter, Sales Person, Royal Lepage Binder Real Estate Brokerage. Windsor-Essex County AOR
- C$899,0006 bd3 ba1.9k sqft4001 Cosenza St, Windsor, ON N9G 0A5For SaleMLS ID #26017962, Helen Yang, Broker, Remax Capital Diamond Realty Brokerage. Windsor-Essex County AOR
- C$1,169,9006 bd5 ba3.6k sqft118 Remo Cres, Lakeshore, ON N8L 0Z3For SaleMLS ID #26015764, Paul Germanese, Sales Person, Remax Capital Diamond Realty Brokerage. Windsor-Essex County AOR
- C$599,0005 bd2 ba1.4k sqft201 Maplewood Dr, Windsor, ON N8L 1C2For SaleMLS ID #26017722, Brian Lanoue, Sales Person, Remax Preferred Realty Ltd. - 585 Brokerage. Windsor-Essex County AOR
- $--3 bd3 ba2.3k sqft318 McMillan Rd, Grosse Pointe Farms, MI 48236AuctionAuction.com 2
- C$1,275,0004 bd3 ba2.7k sqft139 Lakeview Dr, Belle River, ON N0R 1A0For SaleMLS ID #40819582, Dustin Forrester, Salesperson, ROYAL LEPAGE CROWN REALTY SERVICES INC.. ITSO
- C$999,9002 bd3 ba2.2k sqft324 Jordan Ln, Lakeshore, ON N8N 0J3For SaleMLS ID #26013875, Martin Shkreli, Sales Person, Deerbrook Realty Inc. Brokerage. Windsor-Essex County AOR
- C$739,9003 bd4 ba2.4k sqft323 County Road 27 E, Kingsville, ON N8M 2X5For SaleMLS ID #26017250, Rachel Lefaive, Sales Person, Remo Valente Real Estate (1990) Limited Brokerage. Windsor-Essex County AOR
- C$1,049,0003 bd3 ba1.5k sqft402 County Road 34 W, Kingsville, ON N8M 2X5For SaleMLS ID #26014488, Tina Roy, Broker, Remax Preferred Realty Ltd. - 585 Brokerage. Windsor-Essex County AOR
