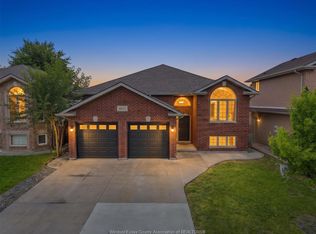
Space, comfort, and endless possibilities await! From the welcoming foyer to the functional layout, this home offers a bright living room, dining area, spacious kitchen, three bedrooms, and a full bathroom on the main level. The finished lower level features a massive family room, two additional bedrooms, a rough-in for a future kitchen, and plenty of storage. Step outside to a generous backyard with storage beneath the deck—perfect for entertaining, relaxing, or family fun. Conveniently located within walking distance to a bus stop, schools, and Captain J. Wilson Park, with shopping, grocery stores, restaurants, and quick access to Highway 401 just minutes away.
For sale
C$855,900
1695 Meridian St, Windsor, ON N9G 3E7
5beds
Ranch
Built in 2003
5,532 Square Feet Lot
$-- Zestimate®
C$--/sqft
C$-- HOA
What's special
Welcoming foyerDining areaSpacious kitchenThree bedroomsFinished lower levelMassive family roomTwo additional bedrooms
- 12 days
- 16
- 1
Zillow last checked:
Listing updated:
Listed by:
Sara Toukan, Sales Person,
Remax Capital Diamond Realty Brokerage
Source: Windsor-Essex County AOR,MLS®#: 26022012 Originating MLS®#: Windsor-Essex County Association of REALTORS®
Originating MLS®#: Windsor-Essex County Association of REALTORS®Facts & features
Interior
Bedrooms & bathrooms
- Bedrooms: 5
- Bathrooms: 2
- Full bathrooms: 2
Heating
- Natural Gas, Forced Air, Furnace
Cooling
- Central Air
Appliances
- Included: Dishwasher, Dryer, Refrigerator, Stove, Washer, Gas Water Heater
Features
- Energy Efficient, Walk-In Closet
- Flooring: Laminate
- Basement: Full,Finished
Property
Parking
- Total spaces: 2
- Parking features: Concrete Drive, Double Width Or More Drive, Finished Drive, Front Drive, Double Garage, Attached, Inside Entrance
- Attached garage spaces: 2
- Has uncovered spaces: Yes
Features
- Entry location: Grade Entrance
- Patio & porch: Covered Porch
- Fencing: Fenced Yard
- Frontage length: 103.17
Lot
- Size: 5,532 Square Feet
- Features: Landscaped, Playground Nearby, Shopping Nearby
Details
- Zoning: RES
Construction
Type & style
- Home type: SingleFamily
- Architectural style: Raised Ranch
- Property subtype: Ranch
Materials
- Brick, Stone
- Foundation: Concrete Perimeter
Condition
- Year built: 2003
Utilities & green energy
- Sewer: Sanitary
- Water: Municipal Water
- Utilities for property: Water Connected, Sewer Connected
Community & HOA
Location
- Region: Windsor
Financial & listing details
- Annual tax amount: C$5,996
- Date on market: 9/9/2026
- Ownership: Freehold
Price history
| Date | Event | Price |
|---|---|---|
| 9/9/2026 | Listed for sale | C$855,900 |
Source:  Windsor-Essex County AOR #26022012 Report a problem Windsor-Essex County AOR #26022012 Report a problem | ||
Public tax history
Tax history is unavailable.
Climate risks
Neighborhood: Roseland East
Similar homes
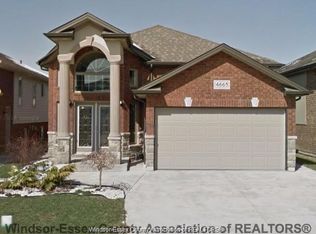
- C$749,0005 bd3 ba-- sqft1469 Meridian St, Windsor, ON N9G 3E5For Sale
 MLS ID #26022190, Ravi Brar, Sales Person, Royal Lepage Binder Real Estate Brokerage. Windsor-Essex County AOR
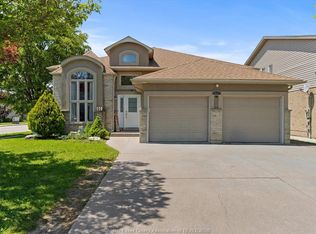
 - C$779,0004 bd4 ba-- sqft4629 Tournament Ct, Windsor, ON N9G 2P8For Sale
 MLS ID #26023095, Shibin Kunnath, Sales Person, Real Broker Ontario Ltd Brokerage. Windsor-Essex County AOR
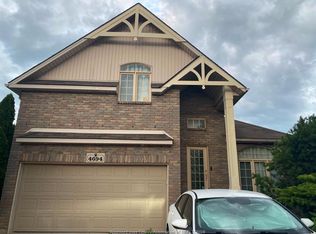
 - C$985,0005 bd4 ba2.2k sqft1055 Roseland Dr S, Windsor, ON N9G 1T9For Sale
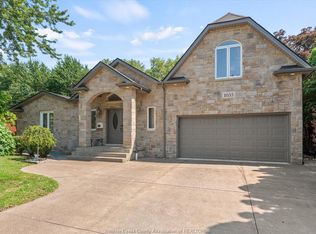 MLS ID #26023119, Ying Huang, Sales Person, Royal Lepage Binder Real Estate Brokerage. Windsor-Essex County AOR
 - C$649,0004 bd2 ba-- sqft4610 Brunswick Ave, Windsor, ON N9G 3G7For Sale
 MLS ID #26022440, Surinderpal Singh, Sales Person, Double Up Realty Inc Brokerage. Windsor-Essex County AOR
