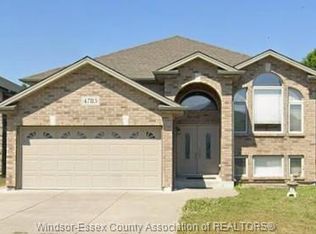
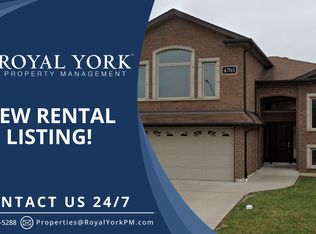
WELCOME TO 4759 PERIWINKLE! DISCOVER THJS EXCEPTIONAL 3+2 BEDROOM, 3 FULL BATH RAISED RANCH IN THE PRESTIGIOUS WALKER GATES NEIGHBOURHOOD! FEATURING A GRAND FOYER, BRIGHT OPEN-CONCEPT LIVING AND DINING AREAS, A BEAUTIFUL CUSTOM KITCHEN WITH STAINLESS STEEL APPLIANCES AND ACCESS TO A COVERED DECK. THE SPACIOUS PRIMARY SUITE OFFERS A PRIVATE ENSUITE. THE IMPRESSIVE FULLY FINISHED LOWER LEVEL BOASTS A SEPARATE GRADE ENTRANCE, SECOND KITCHEN, 2 BEDROOMS, FULL BATH, FIREPLACE AND GENEROUS FAMILY ROOM PERFECT FOR MULTIGENERATIONAL LIVING OR POTENTIAL RENTAL INCOME! COMPLETE WITH A DOUBLE GARAGE AND CONCRETE DRIVEWAY. MINUTES FROM TOP SCHOOLS, SHOPPING, HIGHWAY 401, ST. CLAIR COLLEGE AND THE US BORDER. AN OUTSTANDING OPPORTUNITY IN A PRIME LOCATION! OFFERS WELCOME ANYTIME!
For sale
C$779,900
4759 Periwinkle Cres, Windsor, ON N9G 3G8
5beds
Ranch
Built in 2014
-- sqft lot
$-- Zestimate®
C$--/sqft
C$-- HOA
What's special
Grand foyerGenerous family roomDouble garage
- 4 hours
- 1
- 0
Zillow last checked:
Listing updated:
Listed by:
Shibu George Eipe, Abr, Mba, Sales Person,
Royal Lepage Binder Real Estate Brokerage
Source: Windsor-Essex County AOR,MLS®#: 26026253 Originating MLS®#: Windsor-Essex County Association of REALTORS®
Originating MLS®#: Windsor-Essex County Association of REALTORS®Facts & features
Interior
Bedrooms & bathrooms
- Bedrooms: 5
- Bathrooms: 3
- Full bathrooms: 3
Rooms
- Room types: 2nd Kitchen
Heating
- Natural Gas, Forced Air, Furnace
Cooling
- Central Air
Appliances
- Included: 2 Fridges, 2 Stoves, Dishwasher, Dryer, Stove, Washer, Gas Water Heater
Features
- Central Vacuum - R/I, Energy Efficient, Walk-In Closet
- Basement: Full,Finished
Property
Parking
- Total spaces: 2
- Parking features: Concrete Drive, Finished Drive, Front Drive, Double Garage, Attached, Inside Entrance
- Attached garage spaces: 2
- Has uncovered spaces: Yes
Features
- Entry location: Grade Entrance
- Patio & porch: Patio, Covered Porch
- Fencing: Fenced Yard
- Frontage length: 43.31
Lot
- Features: Golf Course/Parkland, Landscaped, Playground Nearby, Shopping Nearby, Acreage Info (Unknown)
Details
- Zoning: RES
Construction
Type & style
- Home type: SingleFamily
- Architectural style: Raised Ranch
- Property subtype: Ranch
Materials
- Aluminum/Vinyl, Brick
- Foundation: Concrete Perimeter
Condition
- Year built: 2014
Utilities & green energy
- Sewer: Sanitary
- Water: Municipal Water
- Utilities for property: Water Connected, Sewer Connected
Community & HOA
Community
- Features: Walking Trails Nearby
- Security: Alarm System - R/I
Location
- Region: Windsor
Financial & listing details
- Annual tax amount: C$6,307
- Date on market: 10/26/2026
- Ownership: Freehold
- Income includes: Rental
Price history
| Date | Event | Price |
|---|---|---|
| 10/26/2026 | Listed for sale | C$779,900 |
Source:  Windsor-Essex County AOR #26026253 Report a problem Windsor-Essex County AOR #26026253 Report a problem | ||
| 12/28/2019 | Listing removed | C$2,100 |
Source: CENTURY 21 Request Realty Inc. #19020868 Report a problem | ||
| 6/29/2019 | Listed for rent | C$2,100 |
Source: CENTURY 21 Request Realty Inc. #19020868 Report a problem | ||
Public tax history
Tax history is unavailable.
Climate risks
Neighborhood: Roseland East
Similar homes
- C$749,9005 bd3 ba-- sqft4650 Unicorn Ave, Windsor, ON N9G 3E3For Sale
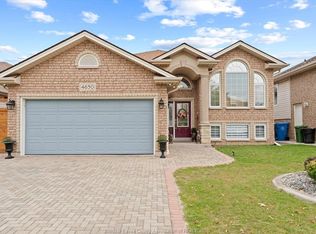 MLS ID #26025368, John Sapardanis, Broker, Remax Preferred Realty Ltd. - 585 Brokerage. Windsor-Essex County AOR
 - C$849,5005 bd3 ba-- sqft1589 Meridian St, Windsor, ON N9G 3E7For Sale
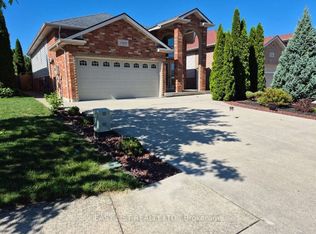 MLS ID #X14083398, EASY LIST REALTY LTD.. TRREB
 - C$769,9004 bd4 ba-- sqft4180 Marlo Ct, Windsor, ON N9G 2V3For Sale
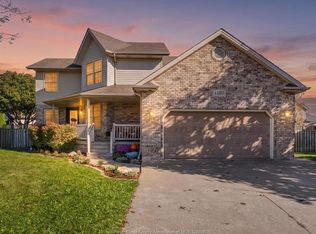 MLS ID #26026060, Cristina Lazzarin, Sales Person, Royal Lepage Binder Real Estate Brokerage. Windsor-Essex County AOR
 - C$799,9005 bd3 ba-- sqft4620 Bunker Ave, Windsor, ON N9G 3A8For Sale
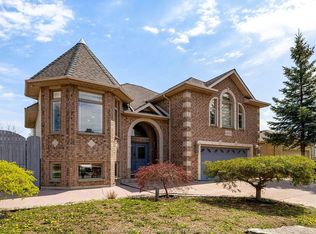 MLS ID #26011896, Rami Abraham, Sales Person, Deerbrook Realty Inc. Brokerage. Windsor-Essex County AOR
