1397 Morningstar is a versatile 5-bedroom, 3-bath home designed for families who need room to live, gather and grow. The main level is bright and welcoming, with hardwood floors and an open living and dining area that creates an easy flow for everyday life and entertaining. The spacious kitchen offers plenty of storage and workspace with direct access to the backyard deck, while three bedrooms include a generous primary suite with its own ensuite. Downstairs, with plenty of natural light and an impressive amount of additional living space. A full modern second kitchen, family room, full bathroom and two additional bedrooms—including one with a gas fireplace—create excellent flexibility for extended family, older children, a nanny suite or potential supplemental income. An attached garage adds everyday convenience and additional storage. Out back, there’s plenty to enjoy through the warmer months, with a large sundeck offering space to dine and lounge overlooking the in-ground pool and backyard—an easy setup for summer afternoons, entertaining and family time. Set in an established neighbourhood, 1397 Morningstar offers the kind of space and adaptability that can be difficult to find, with multiple living areas, five bedrooms, three full baths, two kitchens and a backyard ready for summer. A home with room for everyone—and plenty of possibilities for what comes next.
For sale
C$689,900
1397 Morningstar Ave, Windsor, ON N8P 1R3
5beds
Ranch
Built in 2002
-- sqft lot
$-- Zestimate®
C$--/sqft
C$-- HOA
What's special
Hardwood floorsFull modern second kitchenFamily roomIn-ground pool
- 13 hours |
- 11 |
- 0 |
Zillow last checked:
Listing updated:
Listed by:
Deidre Ritsche, Sales Person,
Realty One Group Iconic Brokerage Brokerage,
Stephanie Bradt, Sales Person,
Realty One Group Iconic Brokerage
Source: Windsor-Essex County AOR,MLS®#: 26020506 Originating MLS®#: Windsor-Essex County Association of REALTORS®
Originating MLS®#: Windsor-Essex County Association of REALTORS®Facts & features
Interior
Bedrooms & bathrooms
- Bedrooms: 5
- Bathrooms: 3
- Full bathrooms: 3
Rooms
- Room types: 2nd Kitchen
Heating
- Natural Gas, Forced Air, Furnace
Cooling
- Central Air
Appliances
- Included: 2 Fridges, 2 Stoves, Dishwasher, Dryer, Microwave Range Hood Combo, Washer
Features
- In-Law Suite, Walk-In Closet
- Flooring: Laminate
- Basement: Full,Finished
- Number of fireplaces: 1
- Fireplace features: Fireplace 1 Fuel (Gas), Fireplace 1 (Direct Vent)
Property
Parking
- Total spaces: 2
- Parking features: Double Width Or More Drive, Front Drive, Double Garage, Attached, Inside Entrance
- Attached garage spaces: 2
- Has uncovered spaces: Yes
Features
- Patio & porch: Sundeck
- Fencing: Fenced Yard
- Frontage length: 49.21
Lot
- Features: Landscaped, Wooded, Acreage Info (Unknown)
Details
- Zoning: R2.45
Construction
Type & style
- Home type: SingleFamily
- Architectural style: Raised Ranch
- Property subtype: Ranch
Materials
- Aluminum/Vinyl, Brick
- Foundation: Block
- Roof: Asphalt Shingle
Condition
- Year built: 2002
Utilities & green energy
- Sewer: Sanitary
- Water: Municipal Water
- Utilities for property: Water Connected, Sewer Connected
Community & HOA
Community
- Features: Walking Trails Nearby
Location
- Region: Windsor
Financial & listing details
- Annual tax amount: C$5,786
- Date on market: 8/22/2026
- Ownership: Freehold
Price history
| Date | Event | Price |
|---|---|---|
| 8/22/2026 | Listed for sale | C$689,900 |
Source:  Windsor-Essex County AOR #26020506 Report a problem Windsor-Essex County AOR #26020506 Report a problem | ||
Public tax history
Tax history is unavailable.
Climate risks
Neighborhood: East Riverside
Nearby schools
GreatSchools rating
- 4/10Carstens Elementary-Middle SchoolGrades: PK-8Distance: 3.3 mi
- NACapstone Academy Charter School-RiverbendGrades: 6-12Distance: 3.7 mi
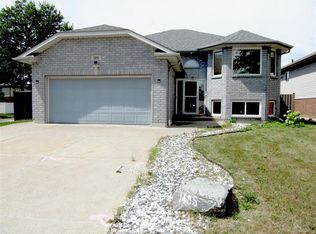
- C$565,0005 bd3 ba1.3k sqft1495 Clover Ave, Windsor, ON N8P1R2For Sale
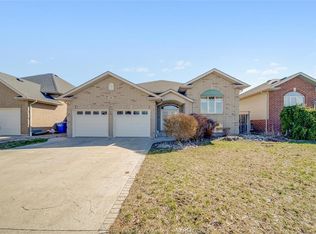
- C$729,9005 bd3 ba-- sqft1596 Morningstar Ave, Windsor, ON N8P1P9For Sale
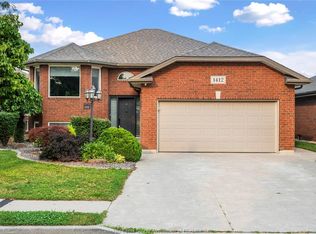
- C$699,0005 bd3 ba-- sqft1412 Katella Ave, Windsor, ON N8P1R4For Sale
- C$649,9005 bd2 ba-- sqft1174 Clover Ave, Windsor, ON N8P1W1For Sale

- C$684,9003 bd1 ba-- sqft1467 Inverness Ave, Windsor, ON N8P0B1For Sale
- C$2,9954 bd2 ba-- sqft10948 Little River Blvd, Windsor, ON N8P1X3For Rent
- C$--5 bd3 ba2.9k sqft1150 Clover Ave, Windsor, ON N8P1W1Off Market
- C$979,9004 bd4 ba-- sqft1343 Monticello St, Windsor, ON N8P0B8For Sale
Similar homes
- C$699,9004 bd3 ba-- sqft1162 Banwell Rd, Windsor, ON N8P 1J2For Sale
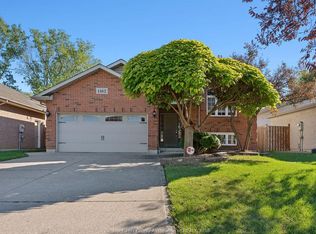 MLS ID #26018711, Justin Wilson, Sales Person, Remax Capital Diamond Realty Brokerage. Windsor-Essex County AOR
 - C$729,9005 bd3 ba-- sqft1596 Morningstar Ave, Windsor, ON N8P 1P9For SaleMLS ID #26015185, Goran Todorovic , Broker Of Record, Remax Care Realty Brokerage. Windsor-Essex County AOR
- C$649,9005 bd2 ba-- sqft1174 Clover Ave, Windsor, ON N8P 1W1For SaleMLS ID #26014869, Goran Todorovic , Broker Of Record, Remax Care Realty Brokerage. Windsor-Essex County AOR
- C$699,9995 bd3 ba-- sqft936 N Talbot Rd, Windsor, ON N9G 2S3For Sale
 MLS ID #26020275, Samreen Al-Taher, Sales Person, Remax Capital Diamond Realty Brokerage. Windsor-Essex County AOR
 - C$599,9004 bd2 ba-- sqft964 Greenpark Blvd, Windsor, ON N8P 1J1For SaleMLS ID #26019481, Rick Lescanec, Broker Of Record, Deerbrook Plus Realty Inc Brokerage. Windsor-Essex County AOR
- C$629,0004 bd3 ba1.1k sqft992 Whistler Ct, Windsor, ON N8P 1L2For SaleMLS ID #26017734, Jin Qian, Sales Person, Remax Preferred Realty Ltd. - 585 Brokerage. Windsor-Essex County AOR
- C$679,3885 bd2 ba-- sqft3883 Aristotle Cres, Windsor, ON N9G 2N9For SaleMLS ID #26020016, Brad Bondy, Broker, Remax Preferred Realty Ltd. - 586 Brokerage. Windsor-Essex County AOR
- C$569,9995 bd3 ba1.6k sqft549 Clover St, Windsor, ON N8P 1C5For SaleMLS ID #26016500, George Gewarges, Sales Person, Lc Platinum Realty Inc. Brokerage. Windsor-Essex County AOR
- C$569,9003 bd3 ba-- sqft281 Saint Paul Ave, Windsor, ON N8S 3K7For SaleMLS ID #26020171, Maggie Chen, Broker Of Record, Lc Platinum Realty Inc. Brokerage. Windsor-Essex County AOR
- C$729,9004 bd3 ba-- sqft3068 Troup Cres, Windsor, ON N8R 0A5For SaleMLS ID #26013470, Khem Raj Khanal, Broker, 401 Homes Realty Brokerage. Windsor-Essex County AOR
- C$699,9004 bd2 ba-- sqft386 Woodridge Dr, Tecumseh, ON N8N 3A8For SaleMLS ID #26018898, Goran Todorovic , Broker Of Record, Remax Care Realty Brokerage. Windsor-Essex County AOR
- C$589,9994 bd4 ba-- sqft205 Whisper Creek Cir, Lakeshore, ON N9K 1G3For SaleMLS ID #26020132, Goran Todorovic , Broker Of Record, Remax Care Realty Brokerage. Windsor-Essex County AOR
- C$629,9994 bd3 ba-- sqft391 Betty Dr, Windsor, ON N8S 3W9For SaleMLS ID #26015050, Goran Todorovic , Broker Of Record, Remax Care Realty Brokerage. Windsor-Essex County AOR
- C$699,7774 bd2 ba-- sqft12123 Cranbrook Cres, Tecumseh, ON N8N 0G3For SaleMLS ID #26016206, Garrison Matte, Broker Of Record, Right At Home Realty Pro Brokerage. Windsor-Essex County AOR
- C$699,0005 bd2 ba-- sqft4821 Juliet Cres, Windsor, ON N9G 3A6For SaleMLS ID #26015821, Khem Raj Khanal, Broker, 401 Homes Realty Brokerage. Windsor-Essex County AOR
- C$649,9004 bd3 ba-- sqft501 Green Valley Dr, Tecumseh, ON N8N 4C2For SaleMLS ID #26017175, Goran Todorovic , Broker Of Record, Remax Care Realty Brokerage. Windsor-Essex County AOR
- C$699,9005 bd4 ba2.3k sqft2477 Mark Ave, Windsor, ON N9E 2W2For SaleMLS ID #26010806, Darin Schiller, Sales Person, Kw Signature Brokerage. Windsor-Essex County AOR
- C$779,9003 bd2 ba-- sqft12510 Keith Ct, Tecumseh, ON N8N 4A8For SaleMLS ID #26019339, Sandra Rotondi, Sales Person, Remax Preferred Realty Ltd. - 585 Brokerage. Windsor-Essex County AOR
- C$699,9004 bd3 ba1.6k sqft3495 Everts Ave, Windsor, ON N9E 2V9For SaleMLS ID #26019025, Mike Toldo, Sales Person, Royal Lepage Binder Real Estate Brokerage. Windsor-Essex County AOR
- C$749,9005 bd3 ba-- sqft1469 Meridian St, Windsor, ON N9G 3E5For SaleMLS ID #26019049, Ravi Brar, Sales Person, Royal Lepage Binder Real Estate Brokerage. Windsor-Essex County AOR
