Spacious and meticulously cared-for 4-level backsplit in a highly sought-after East Windsor location, backing directly onto Kiwanis Park and only minutes from the waterfront. Offering 3 bedrooms, 3 bathrooms, and the added convenience of 2 kitchens, this home provides exceptional flexibility for growing families, multi-generational living, or those seeking additional living space. The main floor features beautiful hardwood flooring and a generously sized kitchen, while the upper level includes newer carpeting and a private ensuite in the primary bedroom. The lower levels offer even more versatility with a separate entrance, updated bathroom, second kitchen, and inviting family room complete with a newer gas fireplace—ideal for guests, entertaining, or independent living arrangements. Numerous improvements add to the value and peace of mind, including new eavestroughs, a new driveway, and a fully waterproofed basement. Furnace, A/C, and gas generator were updated in 2017. Attached garage plus ample driveway parking. Conveniently located close to parks, the waterfront, and neighbourhood amenities. A surprisingly spacious home with so much to offer—much bigger than it appears!
For sale
C$569,900
281 Saint Paul Ave, Windsor, ON N8S 3K7
3beds
Single Family Residence
Built in 1988
-- sqft lot
$-- Zestimate®
C$--/sqft
C$-- HOA
What's special
Beautiful hardwood flooringGenerously sized kitchenNewer carpetingSeparate entranceUpdated bathroomInviting family roomNewer gas fireplace
- 19 hours |
- 4 |
- 1 |
Zillow last checked:
Listing updated:
Listed by:
Maggie Chen, Broker Of Record,
Lc Platinum Realty Inc. Brokerage
Source: Windsor-Essex County AOR,MLS®#: 26020171 Originating MLS®#: Windsor-Essex County Association of REALTORS®
Originating MLS®#: Windsor-Essex County Association of REALTORS®Facts & features
Interior
Bedrooms & bathrooms
- Bedrooms: 3
- Bathrooms: 3
- Full bathrooms: 3
Rooms
- Room types: 2nd Kitchen
Heating
- Natural Gas, Forced Air, Furnace
Cooling
- Central Air
Appliances
- Included: 2 Fridges, 2 Stoves, Dishwasher, Dryer, Refrigerator, Stove, Washer, Gas Water Heater
Features
- In-Law Suite
- Flooring: Carpet
- Basement: Other, See Remarks,Partially Finished
- Fireplace features: Fireplace 1 Fuel (Gas), Fireplace 1 (Insert)
Property
Parking
- Total spaces: 1
- Parking features: Concrete Drive, Finished Drive, Single Garage, Attached, Inside Entrance
- Attached garage spaces: 1
- Has uncovered spaces: Yes
Features
- Levels: Back Split 4 Level
- Entry location: Grade Entrance
- Patio & porch: Sundeck, Covered Porch
- Fencing: Fenced Yard
- Frontage length: 40.15
Lot
- Features: Landscaped, Shopping Nearby, Acreage Info (Unknown)
Details
- Zoning: RES
Construction
Type & style
- Home type: SingleFamily
- Property subtype: Single Family Residence
Materials
- Aluminum/Vinyl, Brick
- Foundation: Block
- Roof: Asphalt Shingle
Condition
- Year built: 1988
Utilities & green energy
- Sewer: Sanitary
- Water: Municipal Water
- Utilities for property: Water Connected, Sewer Connected
Community & HOA
Community
- Features: Walking Trails Nearby
Location
- Region: Windsor
Financial & listing details
- Annual tax amount: C$4,842
- Date on market: 8/18/2026
- Ownership: Freehold
Price history
| Date | Event | Price |
|---|---|---|
| 8/18/2026 | Listed for sale | C$569,900 |
Source:  Windsor-Essex County AOR #26020171 Report a problem Windsor-Essex County AOR #26020171 Report a problem | ||
Public tax history
Tax history is unavailable.
Climate risks
Neighborhood: Riverside
Nearby schools
GreatSchools rating
- 4/10Carstens Elementary-Middle SchoolGrades: PK-8Distance: 1.8 mi
- NAPathways AcademyGrades: 7-12Distance: 2.3 mi
- C$499,9005 bd2 ba-- sqft278 Saint Paul Ave, Windsor, ON N8S3K8For Sale
- C$3,0004 bd3 ba-- sqft7800 Cecile St, Windsor, ON N8S1H3For Rent
- C$369,9004 bd1 ba-- sqft353 Lauzon Rd, Windsor, ON N8S3M1For Sale
- C$1,469,0005 bd5 ba3.5k sqft7505 Riverside Dr E, Windsor, ON N8S1C8For Sale
- C$--4 bd2 ba-- sqft389 Frank Ave #SFH, Windsor, ON N8S3N9Off Market
- C$--1 bd1 ba638 sqft1624 Lauzon Rd #1-BED, Windsor, ON N8S3L6Off Market
- C$--2 bd1 ba911 sqft1624 Lauzon Rd #2-BED, Windsor, ON N8S3L6Off Market
- C$--1 bd1 ba726 sqft1624 Lauzon Rd #D6A8381D2, Windsor, ON N8S3L6Off Market
Similar homes
- C$549,9003 bd2 ba-- sqft321 Betty Dr, Windsor, ON N8S 3W9For Sale
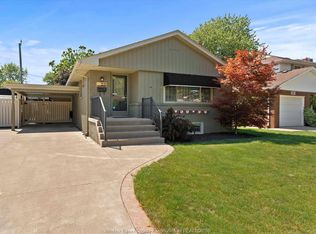 MLS ID #26018749, Mike Labute, Sales Person, Century 21 Local Home Team Realty Inc. Brokerage. Windsor-Essex County AOR
 - C$549,9003 bd2 ba-- sqft462 Dormar Dr, Windsor, ON N8S 3Z4For Sale
 MLS ID #26018957, Joshua Shepley, Sales Person, Remax Preferred Realty Ltd. - 585 Brokerage. Windsor-Essex County AOR
 - C$549,9003 bd2 ba-- sqft465 Christopher Dr, Windsor, ON N8S 3X1For Sale
 MLS ID #26018978, Stephanie Ahlstedt, Broker, Manor Windsor Realty Ltd. Brokerage. Windsor-Essex County AOR
 - C$549,0004 bd2 ba-- sqft3767 Turner Rd, Windsor, ON N8W 3N2For Sale
 MLS ID #26020186, Sam Assadi, Sales Person, Bob Pedler Real Estate Limited Brokerage. Windsor-Essex County AOR
 - C$574,9354 bd2 ba-- sqft735 Lounsborough St, Windsor, ON N9G 1G1For SaleMLS ID #26019887, Brad Bondy, Broker, Remax Preferred Realty Ltd. - 586 Brokerage. Windsor-Essex County AOR
- C$499,9003 bd2 ba-- sqft351 Carling Cres, Windsor, ON N8S 3X7For SaleMLS ID #26018726, Ryan Hughes, Sales Person, Remax Preferred Realty Ltd. - 585 Brokerage. Windsor-Essex County AOR
- C$569,9995 bd3 ba1.6k sqft549 Clover St, Windsor, ON N8P 1C5For SaleMLS ID #26016500, George Gewarges, Sales Person, Lc Platinum Realty Inc. Brokerage. Windsor-Essex County AOR
- C$549,0005 bd2 ba-- sqft1095 Lakeview Ave, Windsor, ON N8P 1K9For SaleMLS ID #26019585, Elaine Beaumont, Sales Person, Royal Lepage Binder Real Estate Brokerage. Windsor-Essex County AOR
- C$497,7003 bd2 ba-- sqft2791 Garvey Cres, Windsor, ON N8W 4W7For SaleMLS ID #26019851, Caitlin Beaumont, Sales Person, Royal Lepage Binder Real Estate Brokerage. Windsor-Essex County AOR
- C$599,9004 bd2 ba-- sqft964 Greenpark Blvd, Windsor, ON N8P 1J1For SaleMLS ID #26019481, Rick Lescanec, Broker Of Record, Deerbrook Plus Realty Inc Brokerage. Windsor-Essex County AOR
- C$499,0003 bd2 ba-- sqft1045 Reedmere Rd, Windsor, ON N8S 2L9For SaleMLS ID #26018982, Goran Todorovic , Broker Of Record, Remax Care Realty Brokerage. Windsor-Essex County AOR
- C$629,0003 bd2 ba-- sqft1116 Sumach Cres, Windsor, ON N8S 2S4For SaleMLS ID #26018806, Maggie Chen, Broker Of Record, Lc Platinum Realty Inc. Brokerage. Windsor-Essex County AOR
- C$549,9303 bd2 ba-- sqft2226 Gladstone Ave, Windsor, ON N8W 2N7For SaleMLS ID #26019618, Brad Bondy, Broker, Remax Preferred Realty Ltd. - 586 Brokerage. Windsor-Essex County AOR
- C$499,9003 bd2 ba1.5k sqft850 Greendale Dr, Windsor, ON N8S 4B1For SaleMLS ID #26018888, Russel Lalovich, Sales Person, Remax Preferred Realty Ltd. - 585 Brokerage. Windsor-Essex County AOR
- C$549,9003 bd2 ba-- sqft9688 Chestnut Dr, Windsor, ON N8R 1G8For SaleMLS ID #26016365, Mark Bloomfield, Broker, Royal Lepage Binder Real Estate Brokerage. Windsor-Essex County AOR
- C$529,9006 bd2 ba-- sqft2979 Orion Cres, Windsor, ON N9E 2Z3For SaleMLS ID #26020036, Goran Todorovic , Broker Of Record, Remax Care Realty Brokerage. Windsor-Essex County AOR
- C$599,9004 bd2 ba1.2k sqftOlde Riverside, Windsor, ON N8S 2H4For SaleMLS ID #26018129, Raine Gagnon, Sales Person, Deerbrook Realty Inc. Brokerage. Windsor-Essex County AOR
- C$567,9004 bd3 ba-- sqft2594 Buckingham Dr, Windsor, ON N8T 2B6For SaleMLS ID #26017519, Dana Gray, Sales Person, Remax Capital Diamond Realty Brokerage. Windsor-Essex County AOR
- C$429,9004 bd1 ba-- sqft381 Carling Cres, Windsor, ON N8S 3X7For SaleMLS ID #26019252, Goran Todorovic , Broker Of Record, Remax Care Realty Brokerage. Windsor-Essex County AOR
- C$429,9005 bd3 ba-- sqft1422 Elsmere Ave, Windsor, ON N8X 4G9For SaleMLS ID #26020039, Sara Laporte, Sales Person, Kw Signature Brokerage. Windsor-Essex County AOR
