Welcome to 2791 Garvey Cres., a beautifully maintained brick home nestled in one of Windsor’s quiet, family-friendly neighbourhoods. Centrally located and close to excellent schools, parks, bus routes, shopping, restaurants, and all major amenities, this move-in ready home offers the perfect blend of comfort and convenience. Featuring 3 spacious bedrooms and 2 full bathrooms, the home boasts a beautifully updated kitchen and has been lovingly cared for throughout. With nothing left to do but unpack and enjoy, the functional layout offers plenty of comfortable living space for families, first-time buyers, or anyone looking for a well-maintained home in a great location. Step outside to enjoy the private, fully fenced backyard, complete with a gazebo and patio, perfect for summer entertaining, relaxing with family, or enjoying warm evenings outdoors. Don’t miss your opportunity to own this wonderful home in a highly sought-after Windsor location!
For sale
C$497,700
2791 Garvey Cres, Windsor, ON N8W 4W7
3beds
Single Family Residence
Built in ----
-- sqft lot
$-- Zestimate®
C$--/sqft
C$-- HOA
What's special
Beautifully maintained brick homeBeautifully updated kitchenFunctional layoutPrivate fully fenced backyard
- 1 day |
- 14 |
- 1 |
Zillow last checked:
Listing updated:
Listed by:
Caitlin Beaumont, Sales Person,
Royal Lepage Binder Real Estate Brokerage,
Elaine Beaumont, Sales Person,
Royal Lepage Binder Real Estate
Source: Windsor-Essex County AOR,MLS®#: 26019851 Originating MLS®#: Windsor-Essex County Association of REALTORS®
Originating MLS®#: Windsor-Essex County Association of REALTORS®Facts & features
Interior
Bedrooms & bathrooms
- Bedrooms: 3
- Bathrooms: 2
- Full bathrooms: 2
Heating
- Natural Gas, Forced Air, Furnace
Cooling
- Central Air, Fully Air Conditioned
Appliances
- Included: Dryer, Microwave Range Hood Combo, Washer, Gas Water Heater
Features
- Energy Efficient
- Basement: Full,Finished
- Number of fireplaces: 1
- Fireplace features: Fireplace 1 Fuel (Wood), Fireplace 1 (Insert)
Property
Parking
- Total spaces: 1.5
- Parking features: Concrete Drive, Double Width Or More Drive, Front Drive, 1.5 Garage, Attached, Automatic Garage Door Opener
- Attached garage spaces: 1.5
- Has uncovered spaces: Yes
Features
- Levels: Back Split 4 Level,Side Split 4 Level
- Entry location: Grade Entrance
- Patio & porch: Patio, Sundeck, Covered Porch
- Fencing: Fenced Yard
- Frontage length: 44.17
Lot
- Features: Landscaped, Playground Nearby, Shopping Nearby, Wooded, Acreage Info (Unknown)
Details
- Additional structures: Storage Shed
- Zoning: R1.39
- Other equipment: Satellite Dish
Construction
Type & style
- Home type: SingleFamily
- Property subtype: Single Family Residence
Materials
- Aluminum/Vinyl, Brick
- Foundation: Block
- Roof: Asphalt Shingle
Utilities & green energy
- Sewer: Sanitary, Storm, At Lot Line
- Water: Municipal Water
- Utilities for property: Water Connected, Sewer Available
Community & HOA
Community
- Features: Walking Trails Nearby
Location
- Region: Windsor
Financial & listing details
- Annual tax amount: C$3,522
- Date on market: 8/14/2026
- Inclusions: Washer, Dryer, Microwave Range Hood
- Exclusions: Portable Swimming Pool
- Ownership: Freehold
Price history
| Date | Event | Price |
|---|---|---|
| 8/14/2026 | Listed for sale | C$497,700 |
Source:  Windsor-Essex County AOR #26019851 Report a problem Windsor-Essex County AOR #26019851 Report a problem | ||
Public tax history
Tax history is unavailable.
Climate risks
Neighborhood: Remington
Nearby schools
GreatSchools rating
- 3/10Detroit Academy Of Arts And SciencesGrades: PK-5Distance: 3.8 mi
- 5/10Detroit Academy Of Arts And Sciences Middle SchoolGrades: 6-8Distance: 3.8 mi
- 5/10University Preparatory Science And Math (Psad) High SchoolGrades: 9-12Distance: 3.7 mi
- C$574,9005 bd2 ba-- sqft2841 Garvey Cres, Windsor, ON N8W4W7For Sale

- C$374,9002 bd2 ba1k sqft1655 Grand Marais Rd E #310, Windsor, ON N8W1W3For Sale

- C$369,9002 bd2 ba1k sqft1655 Grand Marais Rd E #113, Windsor, ON N8W1W3For Sale

- C$949,9009 bd4 ba2.7k sqft1320 Grand Marais Rd E, Windsor, ON N8W1W2For Sale
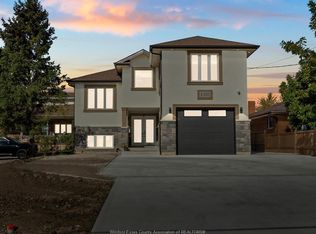
- C$2,7003 bd2 ba-- sqft2584 Chilver Rd, Windsor, ON N8W2V9For Rent
- C$--2 bd1 ba600 sqft2595 Gail Rd #2, Windsor, ON N8W2Z7Off Market
- C$589,9004 bd3 ba-- sqft2787 Lionel Dr, Windsor, ON N8X4X2For Sale
- C$--2 bd1 ba-- sqft2867 Turner Rd #4A, Windsor, ON N8W3L5Off Market
Similar homes
- C$499,9004 bd3 ba-- sqft3100 Turner Rd, Windsor, ON N8W 3L8For Sale
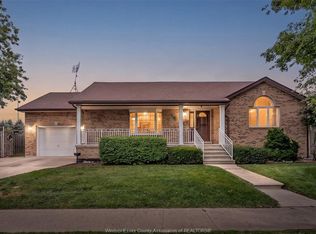 MLS ID #26019589, Michael Couture, Sales Person, Deerbrook Realty Inc. Brokerage. Windsor-Essex County AOR
 - C$499,9003 bd3 ba-- sqft3556 Hallee Cres, Windsor, ON N8W 0B3For Sale
 MLS ID #26019451, Albert Kantarjian, Broker Of Record, Remax Capital Diamond Realty Brokerage. Windsor-Essex County AOR
 - C$549,9303 bd2 ba-- sqft2226 Gladstone Ave, Windsor, ON N8W 2N7For Sale
 MLS ID #26019618, Brad Bondy, Broker, Remax Preferred Realty Ltd. - 586 Brokerage. Windsor-Essex County AOR
 - C$499,9005 bd3 ba-- sqft2278 Cadillac St, Windsor, ON N8W 3Y1For Sale
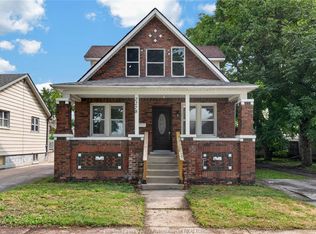 MLS ID #26019457, Elton Fero, Sales Person, Kw Signature Brokerage. Windsor-Essex County AOR
 - C$552,9003 bd2 ba1.2k sqft2267 Louis Ave, Windsor, ON N8X 4C2For SaleMLS ID #26019837, Mahsum Gergin, Sales Person, Real Broker Ontario Ltd Brokerage. Windsor-Essex County AOR
- C$399,9995 bd2 ba-- sqft3017 Turner Rd #1218, Windsor, ON N8W 3L6For SaleMLS ID #26019797, Stacey Kelenjian, Sales Person, Deerbrook Realty Inc. Brokerage. Windsor-Essex County AOR
- C$499,0004 bd2 ba-- sqft1465 Foster Ave, Windsor, ON N8W 5P8For SaleMLS ID #26018980, Goran Todorovic , Broker Of Record, Remax Care Realty Brokerage. Windsor-Essex County AOR
- C$574,9005 bd2 ba-- sqft2841 Garvey Cres, Windsor, ON N8W 4W7For SaleMLS ID #26012950, Brian A. Price, Bcom(Hons) Asa, Cppa, Cea, Epc, Cp, Sales Person, Real Broker Ontario Ltd Brokerage. Windsor-Essex County AOR
- C$399,0003 bd2 ba-- sqft1729 Windermere Rd, Windsor, ON N8W 2S2For SaleMLS ID #26019847, Joe Fallea, Sales Person, Kw Signature Brokerage. Windsor-Essex County AOR
- C$499,0003 bd3 ba-- sqft1042 Brookview Cres, Windsor, ON N8W 5H3For SaleMLS ID #26011252, Lou Hanna, Sales Person, Remax Preferred Realty Ltd. - 585 Brokerage. Windsor-Essex County AOR
- C$399,0003 bd1 ba-- sqft2220 Lincoln Rd, Windsor, ON N8W 2R2For SaleMLS ID #26019881, Becky Banks, Sales Person, Remax Preferred Realty Ltd. - 586 Brokerage. Windsor-Essex County AOR
- C$389,0005 bd2 ba-- sqft2318 Chandler Rd, Windsor, ON N8W 4A6For SaleMLS ID #26019766, Marvin Calito, Sales Person, Lc Platinum Realty Inc. Brokerage. Windsor-Essex County AOR
- C$419,9003 bd1 ba-- sqft1720 Marentette Ave, Windsor, ON N8X 4E6For SaleMLS ID #26019779, Joe Conlon, Broker, Royal Lepage Binder Real Estate Brokerage. Windsor-Essex County AOR
- C$469,8003 bd2 ba-- sqft1639 Langlois Ave, Windsor, ON N8X 4M4For SaleMLS ID #26018885, Mike Coffin, Asa, Sales Person, Royal Lepage Binder Real Estate Brokerage. Windsor-Essex County AOR
- C$584,9005 bd3 ba2.1k sqft2271 Louis Ave, Windsor, ON N8X 4C3For SaleMLS ID #26019775, Mahsum Gergin, Sales Person, Real Broker Ontario Ltd Brokerage. Windsor-Essex County AOR
- C$419,0004 bd2 ba-- sqft3999 Grand Marais Rd E, Windsor, ON N8W 1W9For SaleMLS ID #26019472, Suhail Mohamed, Sales Person, Manor Windsor Realty Ltd. Brokerage. Windsor-Essex County AOR
- C$374,9002 bd2 ba1k sqft1655 Grand Marais Rd E #310, Windsor, ON N8W 1W3For SaleMLS ID #26019513, Joe Conlon, Broker, Royal Lepage Binder Real Estate Brokerage. Windsor-Essex County AOR
- C$389,9003 bd1 ba-- sqft3457 Walker Rd, Windsor, ON N8W 3S2For SaleMLS ID #26019826, Ravi Brar, Sales Person, Royal Lepage Binder Real Estate Brokerage. Windsor-Essex County AOR
- C$459,9004 bd2 ba-- sqft623 Edinborough St, Windsor, ON N8X 3C8For SaleMLS ID #26019261, Goran Todorovic , Broker Of Record, Remax Care Realty Brokerage. Windsor-Essex County AOR
- C$529,9005 bd3 ba-- sqft1030 S Pacific Ave, Windsor, ON N8X 5A4For SaleMLS ID #26018208, Thamir Namou, Sales Person, Remax Preferred Realty Ltd. - 585 Brokerage. Windsor-Essex County AOR
